Overview
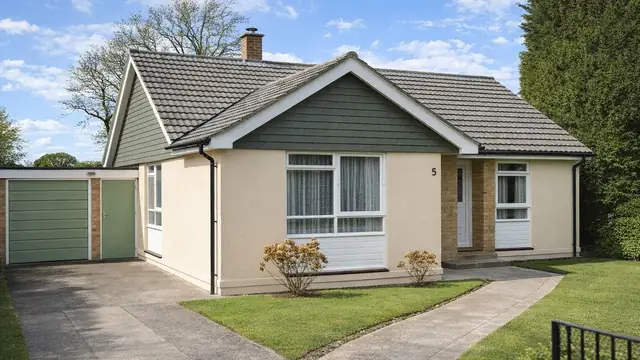
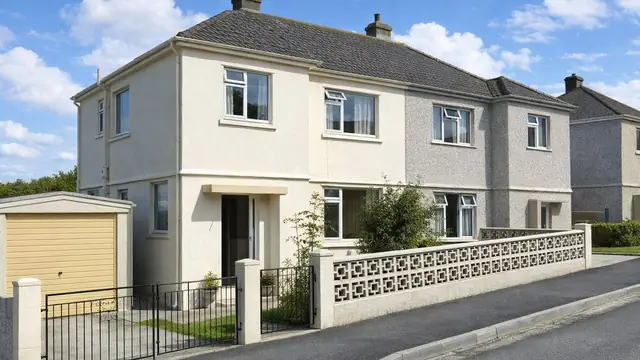
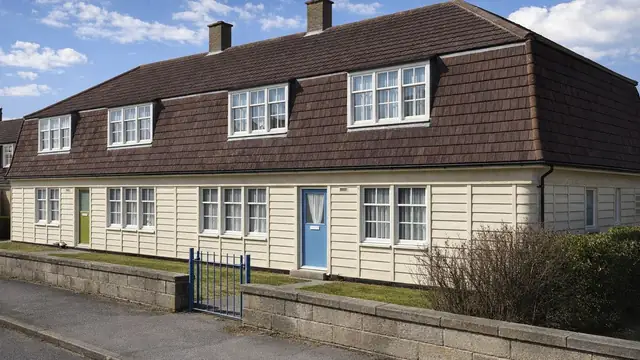
The Concept 4 house, also known simply as "Concept", is a system-built house from the 1960s, a period of significant demand for affordable, quickly built housing. It was designed by the John West Design Group as part of the wider move towards new construction methods to address the UK's post-war housing shortage. Prefabricated components were assembled on site, which reduced build time and labour costs. Only 120 were built.
Concept 4 houses are typically found in suburban areas where there was space for new housing. They were built as bungalows and as two- and three-storey semi-detached and terraced houses.
Typical characteristics & construction
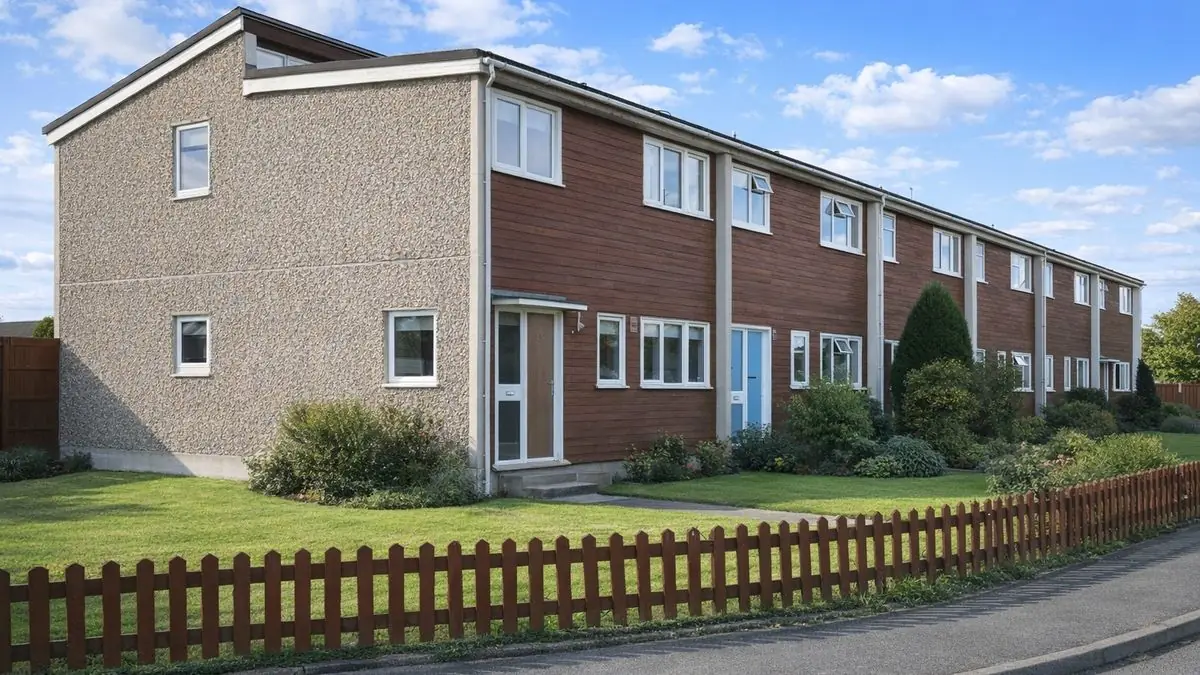
The house stands on a concrete slab thickened under the cross walls and the front and rear walls, with a damp-proof course to stop moisture rising into the structure. The front and rear walls are storey-height timber frame panels clad with horizontal timber boarding and lined with plasterboard.
The gable walls are storey-height exposed aggregate 8-inch Lytag precast concrete panels with grooved edges that receive a reinforced concrete fill, and the joints are sealed with mastic pointing to keep water out. The separating walls are storey-height 8-inch Lytag precast panels. Internal partitions are timber studs lined with plasterboard.
The ground floor is concrete, the upper floors are timber boarding on timber joists, and ceilings are plasterboard. The roof is built from prefabricated timber units covered with chipboard and bituminous felt; some have aluminium sheets instead of felt. Services are confined to a central position in timber frame "heart" units, which simplifies installation and maintenance.
| Element | Typical construction | Inspection focus |
|---|---|---|
| Substructure | Concrete slab thickened under walls; DPC | DPC failure, moisture ingress |
| Front and rear walls | Storey-height timber frame panels, horizontal timber boarding, plasterboard lining | Weathering, rot, insect infestation, elevated moisture |
| Gable walls | Exposed aggregate 8-inch Lytag PC panels with RC-filled grooved edges; mastic pointing | Cracking, rust staining, spalling, failed mastic |
| Separating wall | Storey-height 8-inch Lytag PC panels | Cracking |
| Floors | Concrete ground floor; timber boarding on timber joists above | Timber in contact with moisture |
| Roof | Prefabricated timber units, chipboard, bituminous felt or aluminium sheets | Wear, degradation, leaks |
| Services | Centralised timber frame "heart" units | Wear or damage; plumbing and electrics to current standards |
Potential hazards & inspection priorities
Primary concern: durability of the reinforced concrete
The durability of the reinforced concrete components is one of the primary concerns. Over time they are susceptible to corrosion, particularly where exposed to moisture. BRE Digest 444 gives guidance on assessing reinforced concrete durability. Rust staining and spalling concrete are the signs to look for. The exposed aggregate panels also crack through thermal movement or structural stress, and those cracks need monitoring and repair by qualified professionals, using appropriate methods, to prevent water ingress and further deterioration.
Primary concern: timber decay
The extensive use of timber puts these houses at risk of decay where maintenance has lapsed. Timber should be checked for rot and insect infestation, particularly where it is in contact with the ground or exposed to moisture, and a moisture meter used to check for elevated moisture in the timber. The horizontal boarding weathers over time and needs repainting or replacement; protective treatment prevents decay, and damaged or decayed timber should be replaced promptly.
Secondary concerns: moisture ingress and the roof
The DPC and the mastic pointing to the gable panels need checking for failure, since either would let moisture into the structure. The felt or aluminium roof covering degrades over time and leaks, so regular inspection and prompt replacement of damaged sections are needed.
Long-term considerations: thermal performance and services
The original design did not prioritise thermal performance, so these houses are less energy-efficient than modern homes and the original insulation may be inadequate. Upgrading insulation to the walls, roof and floors and fitting energy-efficient windows improve performance and reduce heating costs. The centralised services should be checked for wear or damage, and the plumbing and electrical systems for compliance with current standards.
Is this house right for you?
The Concept 4 house is a distinctive and historically significant approach to post-war housing. It has its challenges, and they centre on how well the timber and the concrete have been looked after.
- Commission a full building survey
- Check the timber cladding and frame for decay and moisture
- Establish the condition of the exposed aggregate concrete panels and mastic pointing
- Check the roof covering and the centralised services
- Allow for insulation and window upgrades
Regular inspection, carried out proactively, catches issues early and prevents more significant problems from developing.
Mortgage & resale considerations
The Concept 4 house is not designated defective under the Housing Defects Act 1984. A buyer still needs to be aware of the issues associated with the type and to have a thorough inspection carried out before purchase.
What a survey can — and cannot — tell you
A building survey provides an informed assessment of the visible condition and construction of a Concept 4 house. Inspections are non-intrusive and limited to areas that are accessible at the time of inspection.
- Identify visible decay, weathering or insect attack to the timber cladding
- Identify visible cracking, rust staining or spalling to the concrete panels, and failed mastic
- Assess signs of dampness and moisture ingress, including with a moisture meter
- Comment on the roof covering and the visible condition of services
- Highlight defects that may require repair, monitoring, or further investigation
However, there are limitations to what a survey can determine without intrusive investigation.
- Confirm the condition of the timber frame concealed behind cladding and linings
- Confirm the condition of the reinforced concrete fill and reinforcement within the panels
- Test plumbing and electrical systems beyond a visual check
- Inspect areas that are inaccessible or covered at the time of inspection
Where higher-risk indicators are identified, further specialist or intrusive investigation may be recommended.