Overview
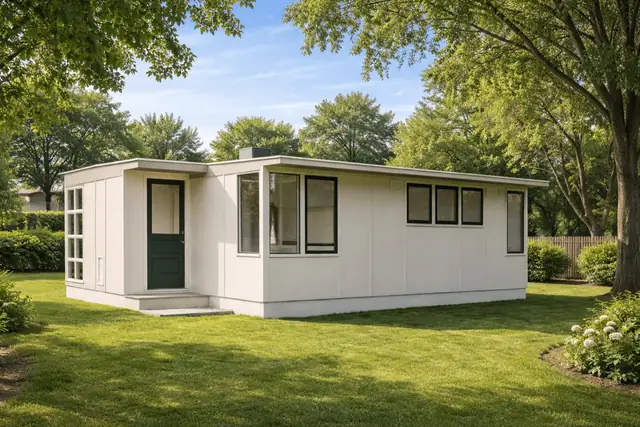
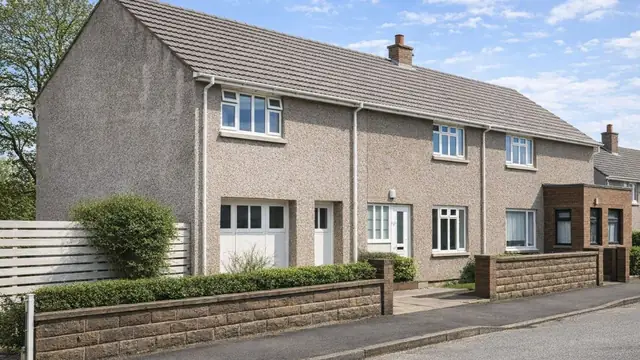
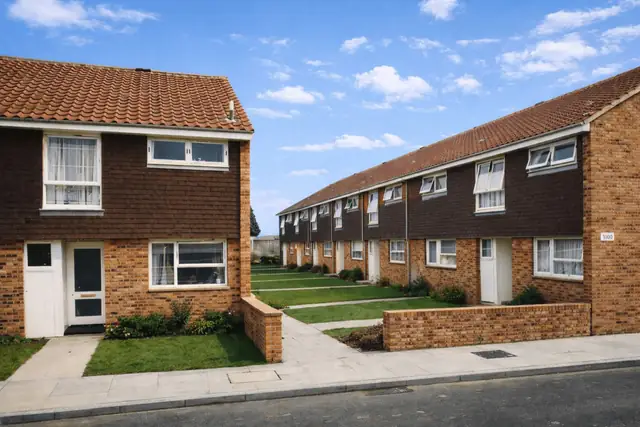
The Unit System 67 house is a form of non-traditional housing developed during the post-war building programme. Manufactured by Unit Construction Co. Ltd, these properties were constructed between 1967 and 1971, with approximately 700 units built across the UK, primarily in suburban locations.
These houses are also referred to as Cawl, Unit Construction or Unit properties and form part of a wider group of system-built homes introduced to address housing shortages.
Typical characteristics & construction
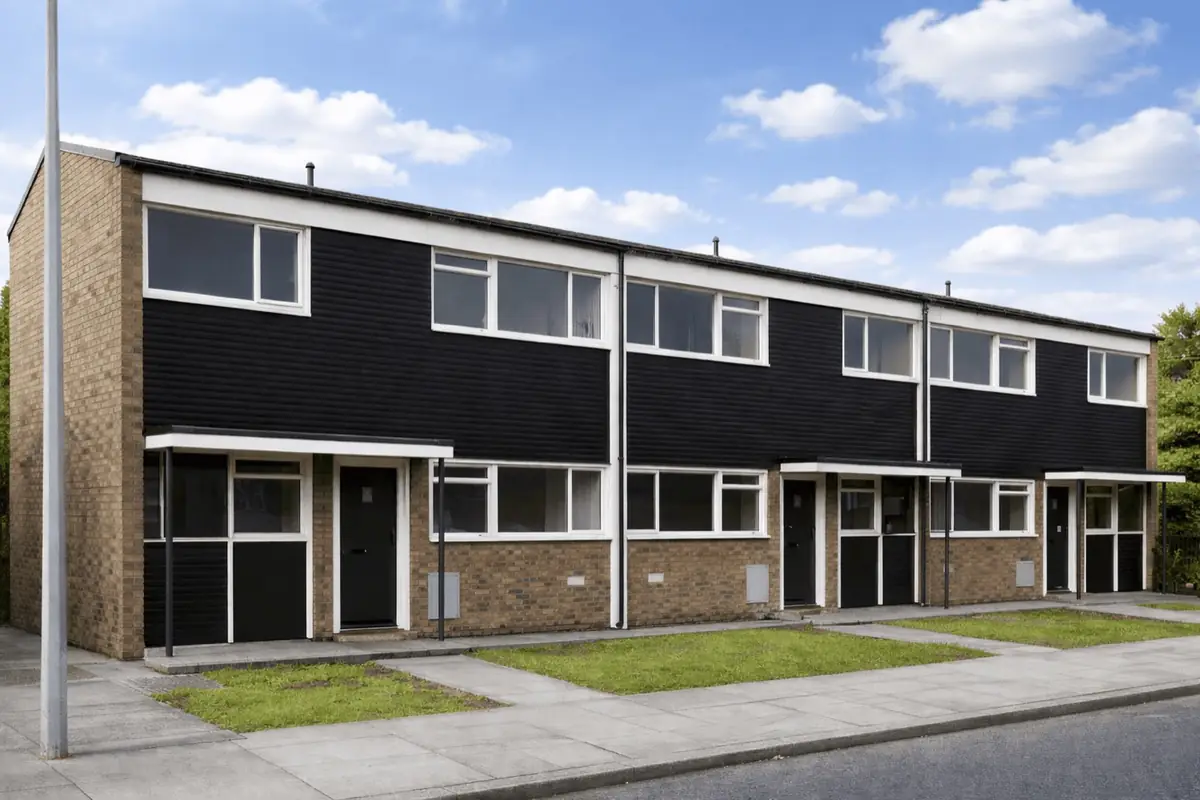
Unit System 67 houses are typically two-storey semi-detached or terraced properties. They are constructed using a platform timber frame system with storey-height panels, externally sheathed with plywood and protected by a breather membrane.
Front and rear elevations may incorporate horizontal timber boarding, asbestos cement sheets, profiled aluminium panels, rendered panels on expanded metal mesh, or tile hanging. Gable walls are consistently brick-clad, providing lateral stability.
Roofs are medium-pitch gable constructions finished with concrete tiles over bituminous felt. Internally, walls and ceilings are lined with plasterboard, with foil-backed plasterboard commonly used in roof spaces.
| Element | Typical construction | Inspection focus |
|---|---|---|
| Substructure | Concrete strip footings with concrete under-building | Cracking, movement, damp-proof course condition |
| External walls | Timber frame with mixed cladding systems | Moisture ingress, decay, cladding condition |
| Gable walls | Brick cladding with foil-backed plasterboard lining | Brickwork condition, movement, moisture penetration |
| Floors | Concrete ground floor; plywood or chipboard on timber joists at first floor | Deflection, dampness, localised deterioration |
| Roof | Timber trusses with felt and concrete tiles | Tile condition, underfelt integrity, ventilation |
Potential hazards & inspection priorities
A key consideration with Unit System 67 houses is the potential presence of asbestos cement within external wall cladding. While asbestos materials may remain serviceable if undisturbed, their condition and location should be professionally assessed.
Timber frame elements may be vulnerable to decay or insect infestation where moisture protection has failed. Particular attention is required at ground level, around openings, and behind impermeable claddings.
The condition of the damp-proof course, breather membranes, and external finishes plays an important role in managing long-term moisture risk.
Is this house right for you?
A Unit System 67 house may be suitable for purchasers who understand non-traditional construction and are prepared to assess condition carefully rather than relying solely on age or appearance.
- Commission a full building survey
- Review external wall and roof maintenance history
- Consider long-term upkeep of timber and cladding materials
Individual condition, alterations, and maintenance history are more influential than the construction type alone.
Mortgage & resale considerations
Mortgage acceptance for non-traditional housing depends on construction type, documented condition, and the findings of professional inspection. Criteria can vary between lenders and over time.
Clear survey reporting, evidence of ongoing maintenance, and the absence of unresolved structural or moisture-related defects are commonly influential factors.
What a survey can — and cannot — tell you
A building survey provides an informed assessment of the visible condition and construction of a Unit System 67 house. Inspections are non-intrusive and limited to areas that are accessible at the time of inspection.
- Identify visible defects affecting timber frame elements and external cladding
- Assess signs of dampness, moisture ingress, and condensation risk
- Comment on roof coverings, drainage details, and external envelope condition
- Review the general condition of accessible floors, ceilings, and structural components
- Highlight defects that may require repair, monitoring, or further investigation
However, there are limitations to what a survey can determine without intrusive investigation.
- Confirm the condition of concealed timber frame components
- Assess hidden elements behind linings or claddings
- Determine the full extent of concealed moisture damage or decay
- Inspect areas that are inaccessible at the time of inspection
Where higher-risk indicators are identified, further specialist or intrusive investigation may be recommended.