Overview
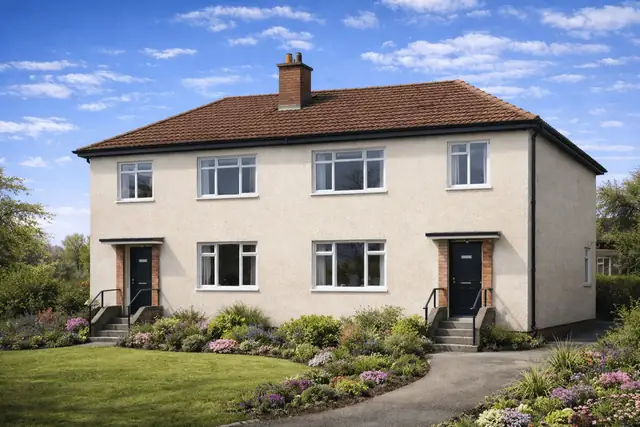
The Stewart & Lloyd house is a steel-framed house manufactured in 1945, when the end of the Second World War left the UK with a pressing need for housing that could be built quickly. It was made by Stewart & Lloyd Ltd, working with the designers Arcon Ltd, and is also known as the Lloyd house.
Only two were built, which makes them rare. They are semi-detached, two-storey houses, and they are found in areas that suffered significant wartime damage, where quick and efficient housing was the priority. The design reflects the architectural and material constraints of its time.
Typical characteristics & construction
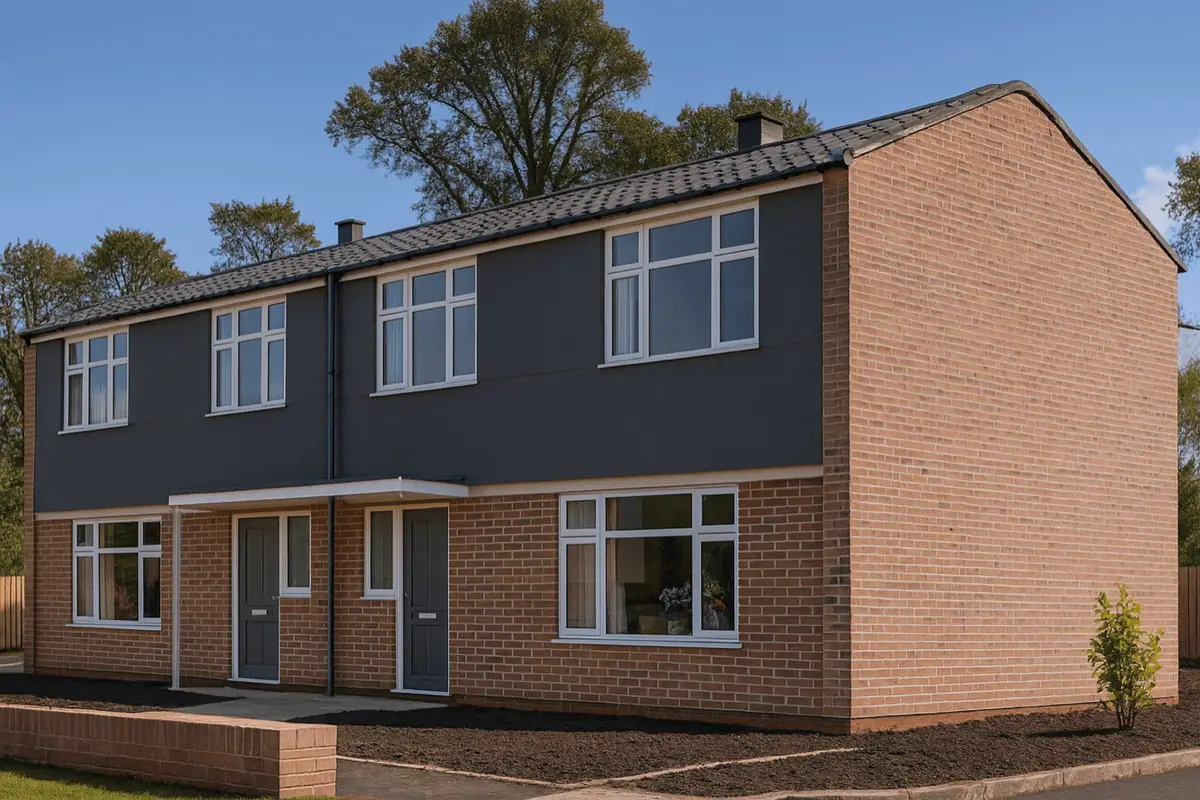
The frame is a complex assembly. It was set out on a setting out jig, and is made up of tubular steel stanchions, perimeter beams and lattice steel floor support beams, with tubular steel roof trusses and bracings. The protective coating used on the steel is not known. The substructure is also not known.
The external walls are PRC panels up to first floor level, with profiled asbestos cement sheets above. The combination was chosen for its cost-effectiveness and ease of assembly, both important in the post-war building programme. The roof is a medium-pitch gable covered with concrete tiles, a common post-war choice for a durable, weather-resistant covering.
Internal partitions are timber framing infilled with woodwool slabs and lined with plasterboard. This was typical of the era and gave a lightweight division of the internal space, with a balance between insulation and support and a smooth finish ready for decoration.
| Element | Typical construction | Inspection focus |
|---|---|---|
| Substructure | Not known | Construction to be established where visible |
| Frame | Tubular steel stanchions, perimeter beams, lattice steel floor support beams, tubular steel roof trusses and bracings; protective coating not known | Corrosion, particularly where any coating has worn away and steel is exposed |
| External walls (ground floor) | PRC panels to first floor level | Cracking, spalling, moisture entry points |
| External walls (first floor) | Profiled asbestos cement sheets | Cracks, damage, wear, asbestos condition |
| Partitions | Timber framing infilled with woodwool slabs, lined with plasterboard | Rot or damage to timber and woodwool |
| Roof | Medium-pitch gable, concrete tiles | Missing, cracked or damaged tiles, water ingress |
Potential hazards & inspection priorities
Primary concern: corrosion of the steel frame
The house relies on steel components with no known protective coating. Over time, corrosion compromises the structural integrity of the house and can lead to costly repairs, or even leave the property unsafe. The steel should be checked for corrosion, with particular attention to any areas where a coating has worn away and the steel is exposed to the elements. Where corrosion is found, applying a protective coating helps prevent further deterioration.
Primary concern: deterioration of the PRC panels
The PRC panels deteriorate over time, particularly when exposed to moisture, which leads to structural weakness. Cracking and spalling are the signs to look for. Moisture ingress speeds the degradation, so potential entry points for water need to be sealed and any moisture problem dealt with promptly.
Secondary concerns: asbestos and the roof
The asbestos cement sheets are a significant health hazard if disturbed. Airborne fibres cause serious respiratory issues, so any renovation or repair has to be handled with extreme caution. Asbestos-containing materials should be kept in good condition and left undisturbed, with a specialist brought in to assess and manage the risk and to carry out removal where it is necessary. The concrete roof tiles and the asbestos cement sheets should both be checked for cracks, missing tiles, wear and any evidence of water ingress, and damaged tiles replaced promptly.
Long-term consideration: the internal partitions
The timber framing and woodwool slabs in the partitions should be checked for rot or damage that could compromise their integrity. Regular inspection and maintenance across the whole house are what preserve these properties.
Is this house right for you?
The Stewart & Lloyd house is a rare survivor of post-war building and an interesting study in the techniques of the time. Its steel frame, PRC panels and asbestos cement sheets each bring their own risks, and the purchase decision rests on understanding them.
- Commission a thorough survey by a qualified professional
- Check the steel frame for corrosion before anything else
- Establish the condition of the PRC panels and any moisture entry points
- Have any asbestos-containing materials assessed by a specialist
- Plan for regular inspection and maintenance of the roof, frame and panels
With careful inspection and maintenance, these houses can continue to stand for years to come.
Mortgage & resale considerations
The Stewart & Lloyd house is not designated as defective under the Housing Defects Act 1984. That does not exempt it from scrutiny. The materials and construction methods carry known issues, and a thorough survey by a qualified professional is essential to identify any existing or potential defects.
What a survey can — and cannot — tell you
A building survey provides an informed assessment of the visible condition and construction of a Stewart & Lloyd house. Inspections are non-intrusive and limited to areas that are accessible at the time of inspection.
- Identify visible corrosion to exposed parts of the steel frame
- Identify cracking and spalling to the PRC panels and likely points of water entry
- Comment on the concrete tile roof and the asbestos cement sheets
- Review the general condition of accessible partitions and internal finishes
- Highlight defects that may require repair, monitoring, or further investigation
However, there are limitations to what a survey can determine without intrusive investigation.
- Confirm the condition of steel frame members concealed within walls, floors and the roof
- Establish what protective coating, if any, was applied to the steel
- Confirm whether materials contain asbestos without specialist sampling
- Inspect areas that are inaccessible or covered at the time of inspection
Where higher-risk indicators are identified, further specialist or intrusive investigation may be recommended.