


Level 3 Building Survey Most popular
Know you’re buying
the right property.
Every defect, its likely cause and the fix, in a thorough report with photographs.
For older, extended, altered or unusual homes, where the detail changes the decision.
116 point inspection checklistFrom £650


Is it the right level?
Level 3 is right
if your home is…
-
Built before 1985
Period and older homes, built to older standards.
-
Extended or altered
Extensions, conversions or walls taken out.
-
Unusual in build
Non-standard materials, design or layout.
-
Showing defects
Cracks, damp, movement or signs of wear.
-
Larger or complex
Higher-value homes where the detail matters.
A modern, unaltered home in good condition? Level 2 may be enough
What you get
Your Level 3.
Add what you need.
Your Level 3 Building Survey, plus any of these optional extras.


Optional extras are not included in the Level 3 price. Add any of them when you book.
- Your Level 3 Building Survey IncludedThe whole home in depth, with photographs, causes, consequences and repair options for every defect found.
- Your Flettons 24™ Summary Report IncludedThe key findings, sent to you within 24 working hours of the inspection.
- A 15-minute call with your surveyor IncludedTalk your report through with the surveyor who inspected the home, in the Flettons Plus app.
- Estimated repair cost breakdown Optional extra · £300The likely cost of the repairs found, item by item.
- Drone roof inspection Optional extra · £200The slopes, valleys and chimneys you cannot see from the ground, where safe to fly.
- Reinstatement cost Optional extra · £200The cost to rebuild, which your buildings insurer will ask for.
Want all three, plus a maintenance plan and an alterations feasibility report? See Level 3+

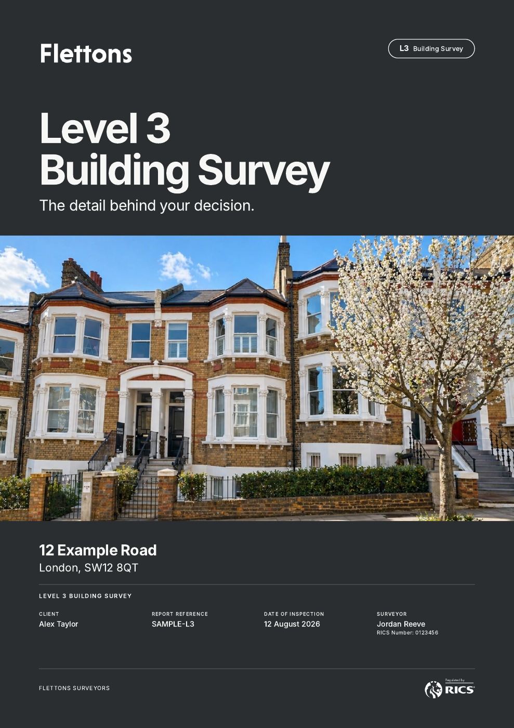
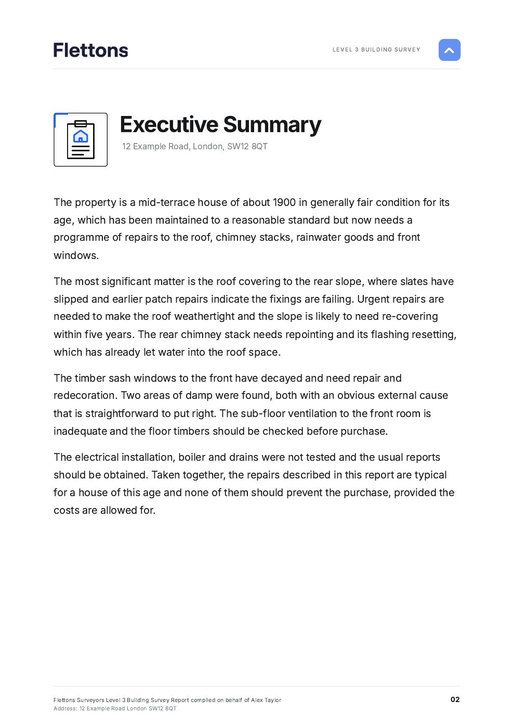
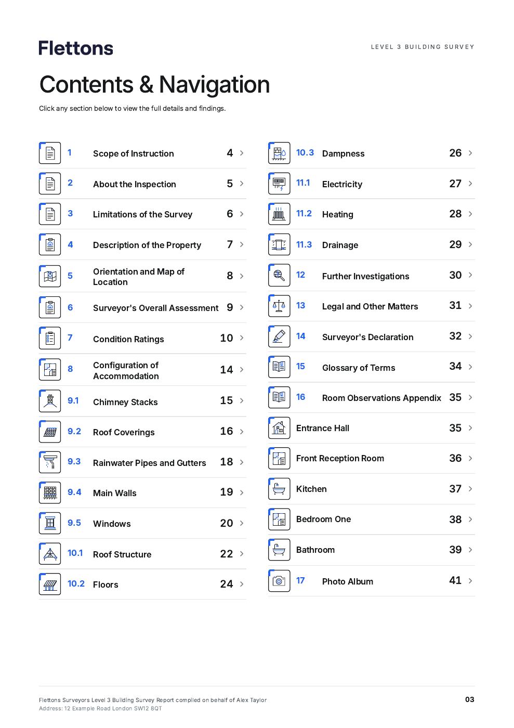
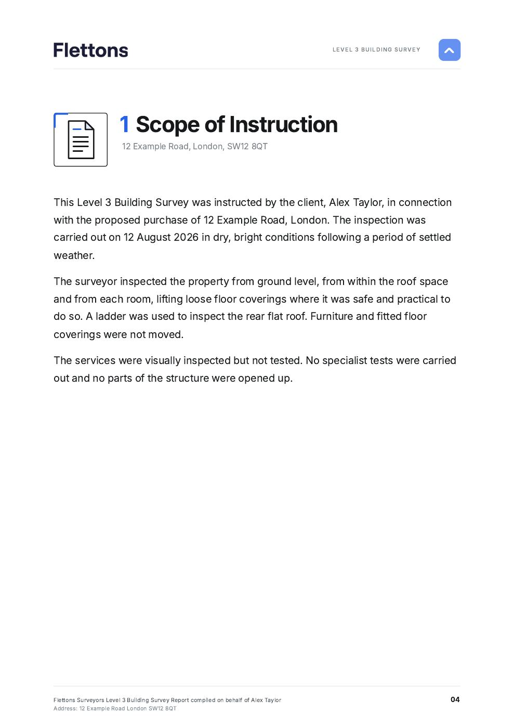
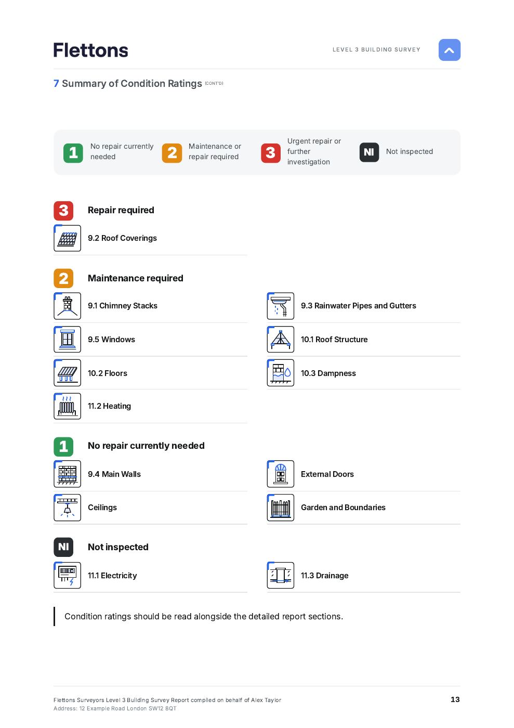
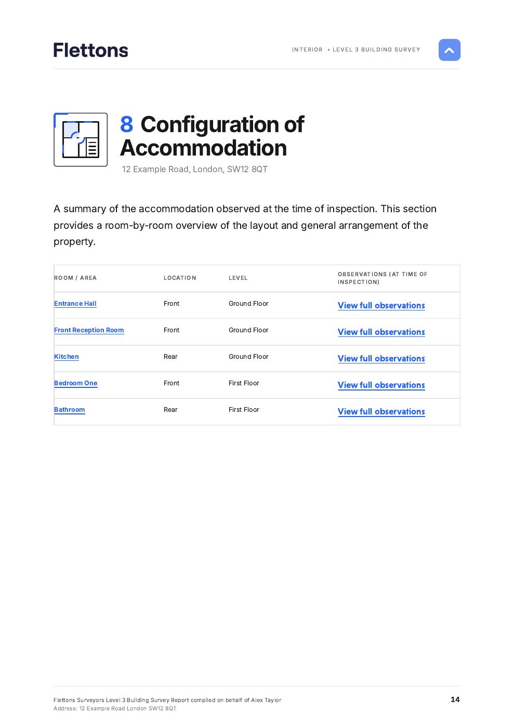
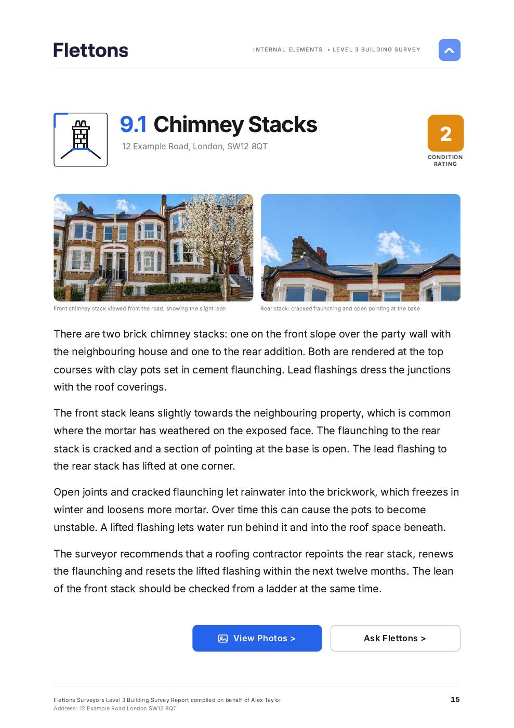
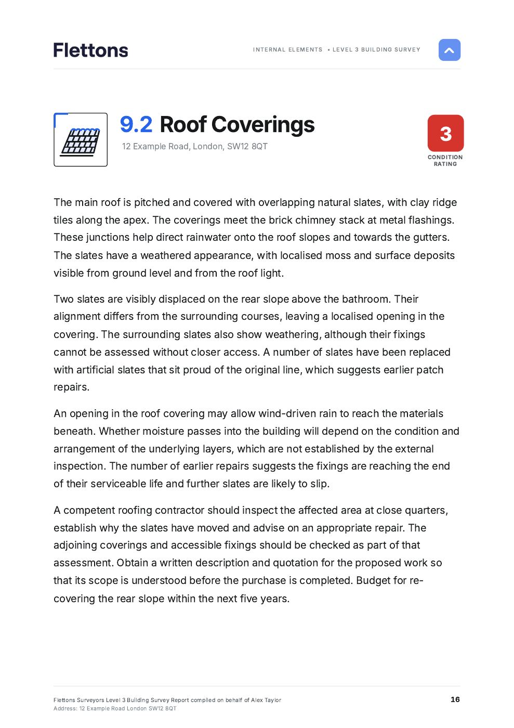
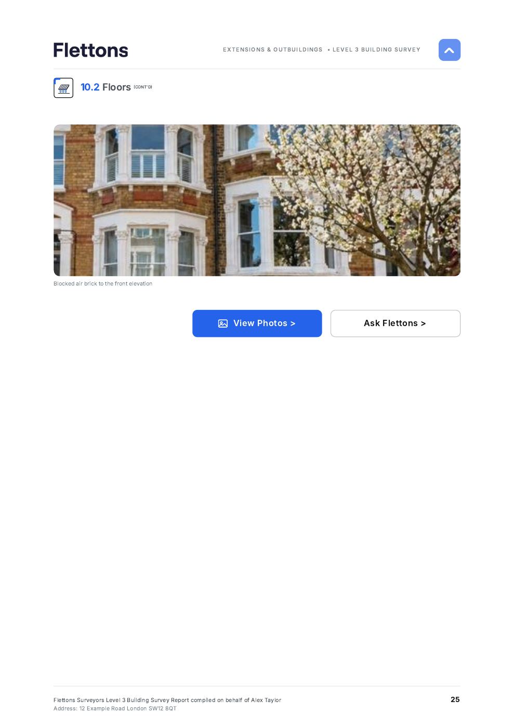
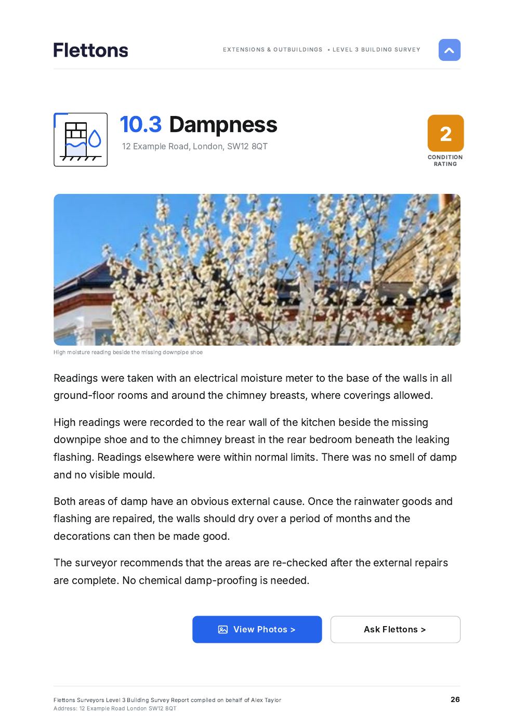
Your report
Every defect.
Its cause. The fix.
-
Causes and consequences
Why each defect happened, and what happens if it is left.
-
Repair options
And future maintenance, so you can plan, budget and negotiate.
-
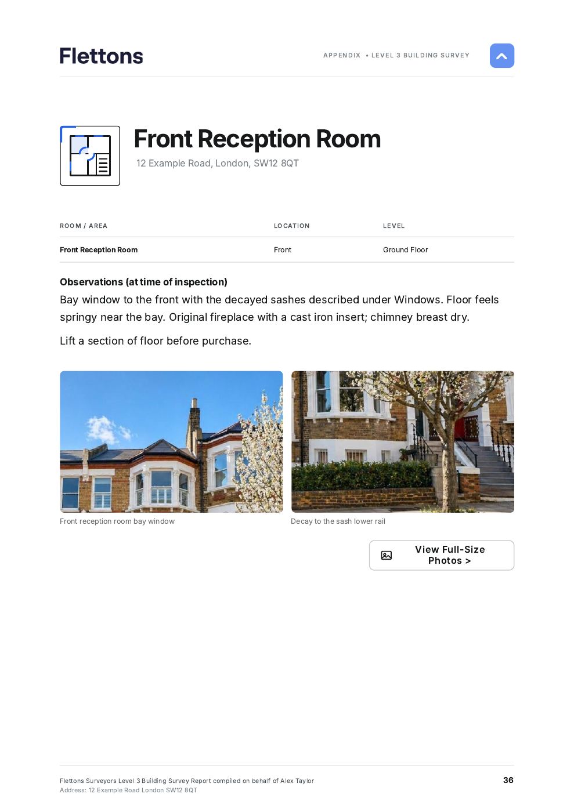
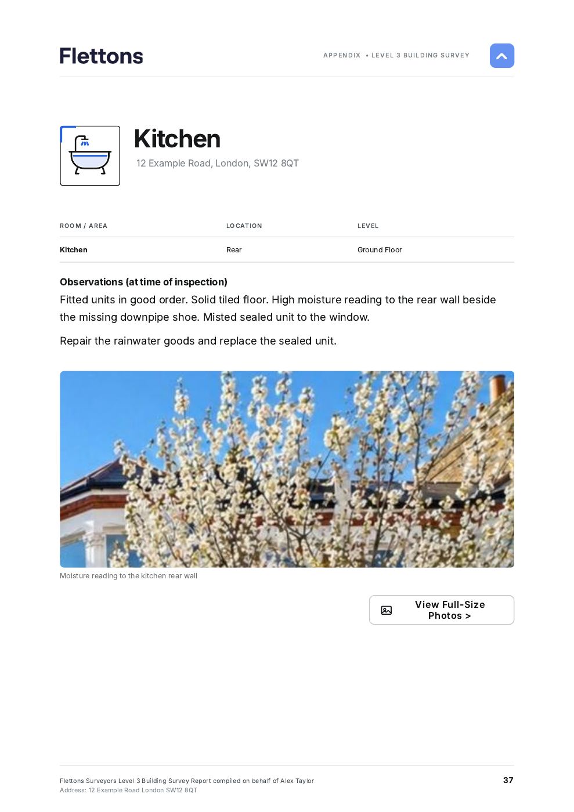
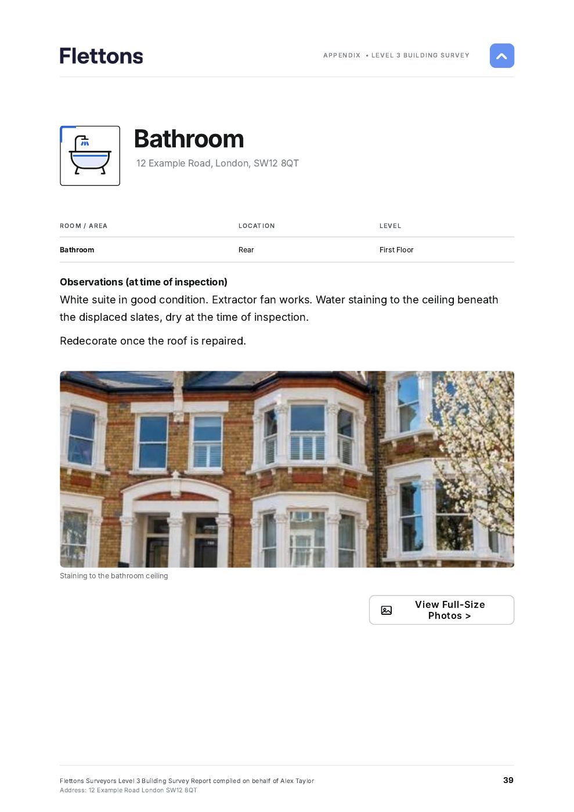
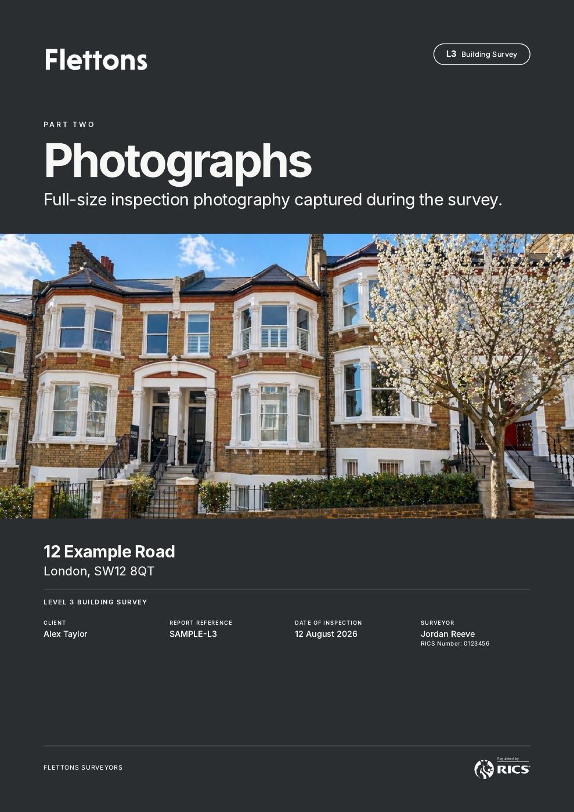
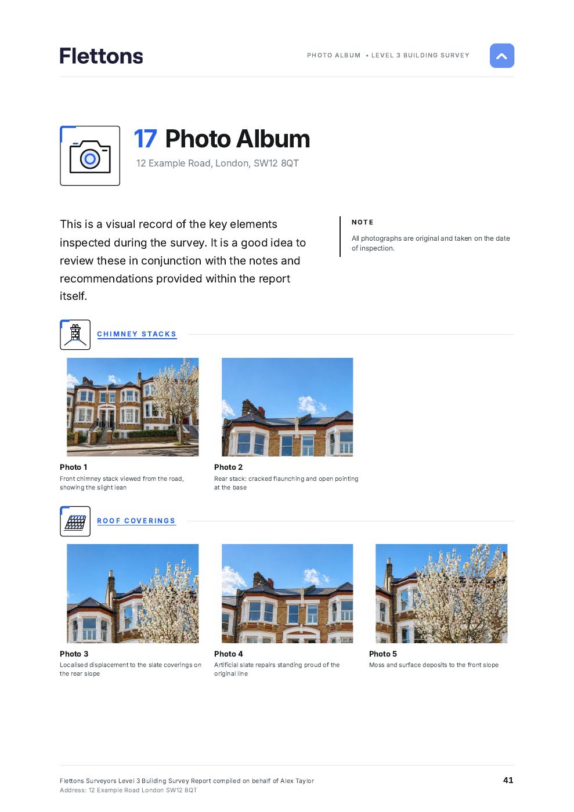
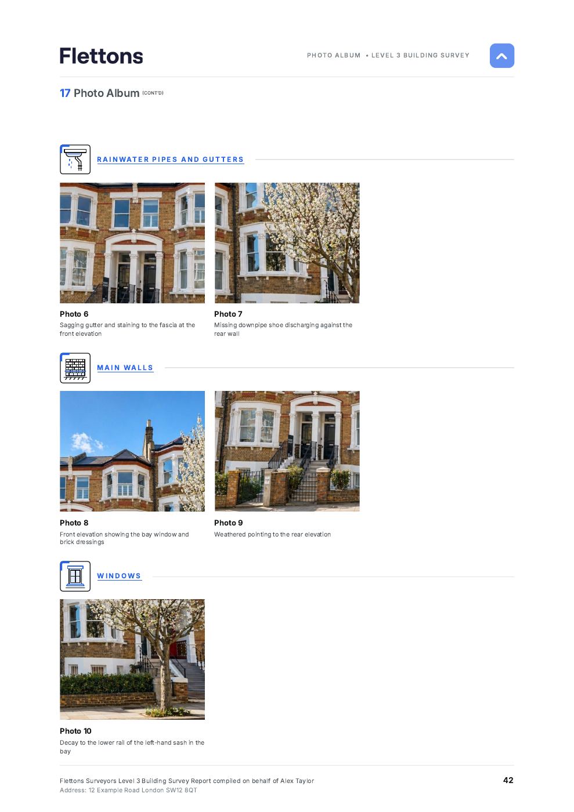
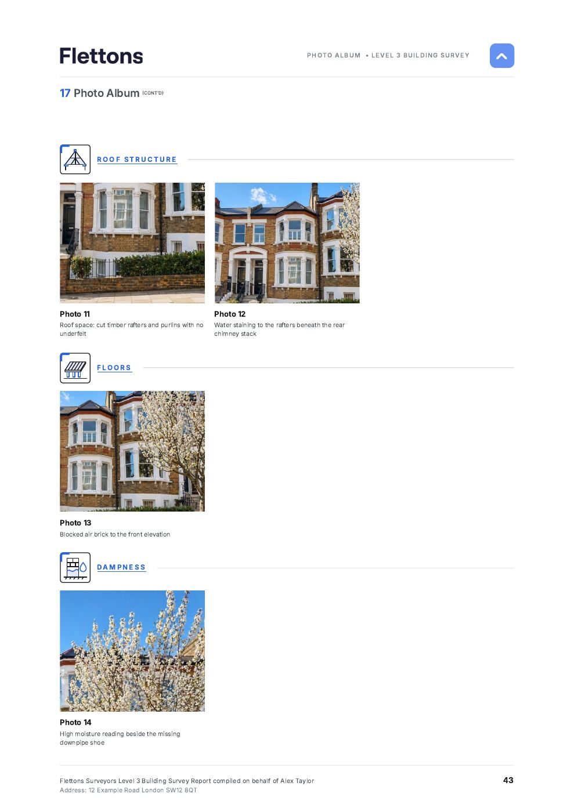
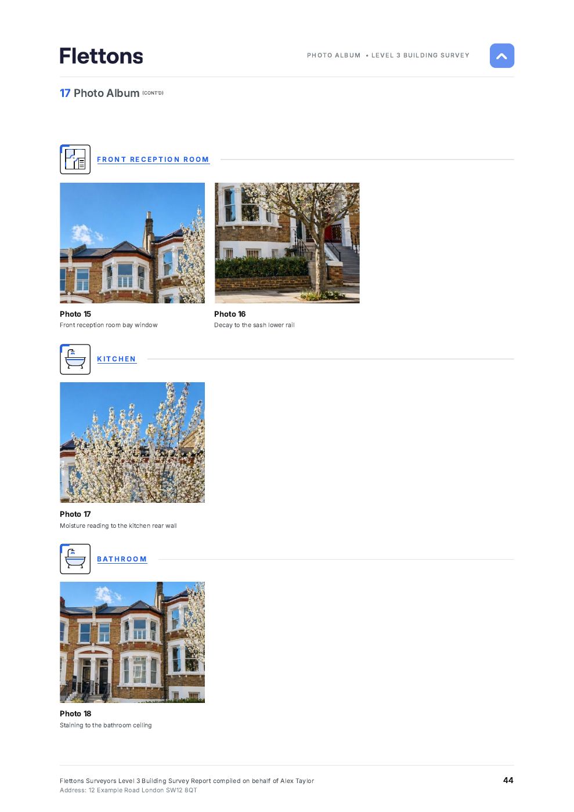
Photographs throughout
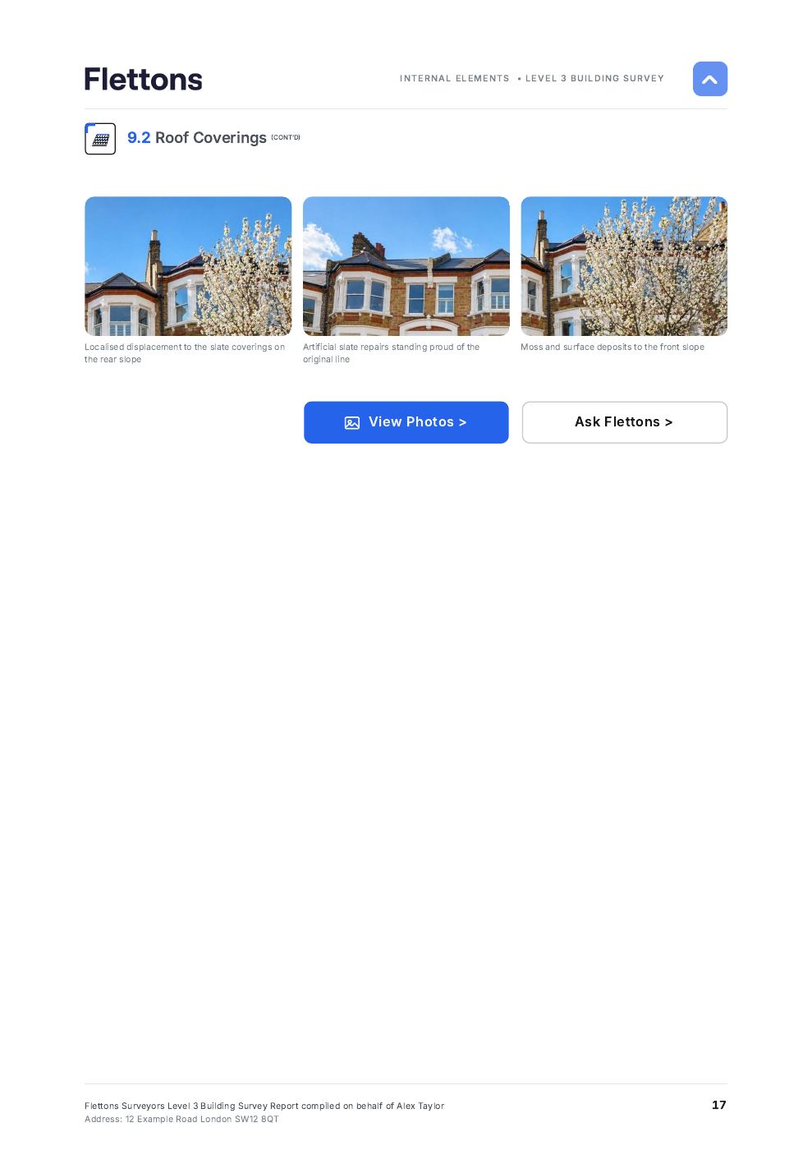
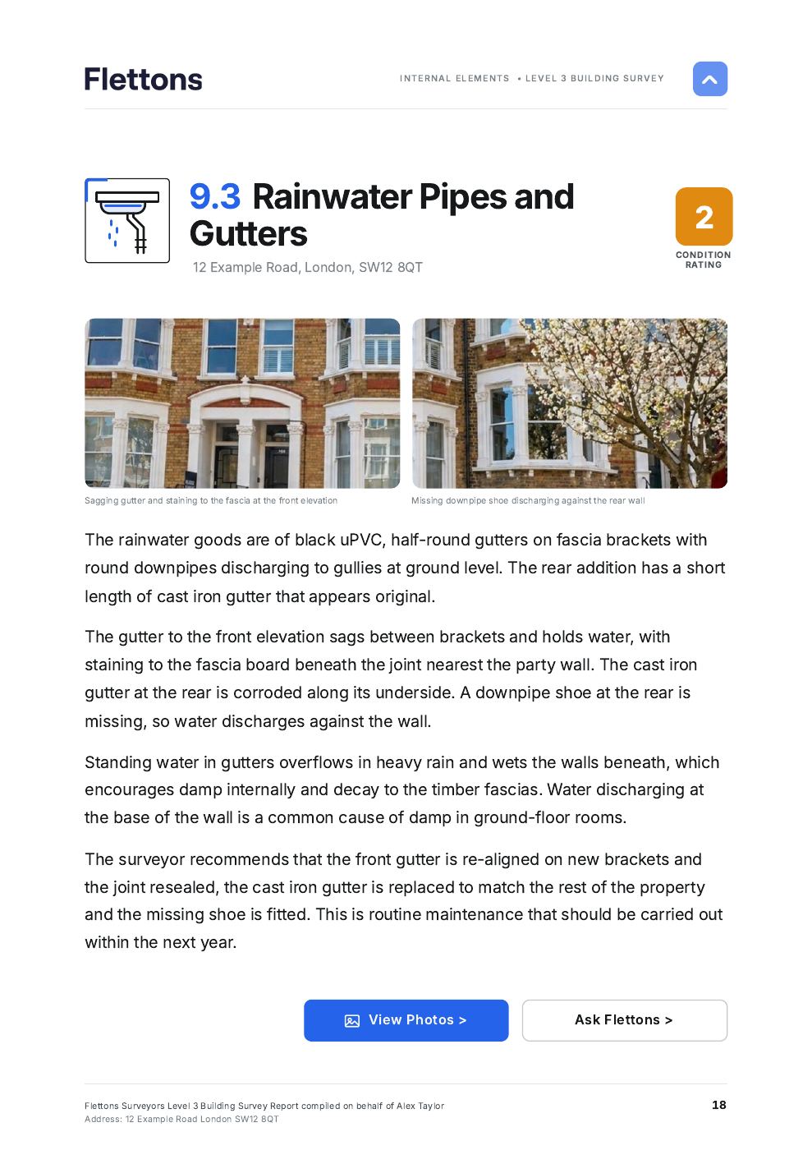
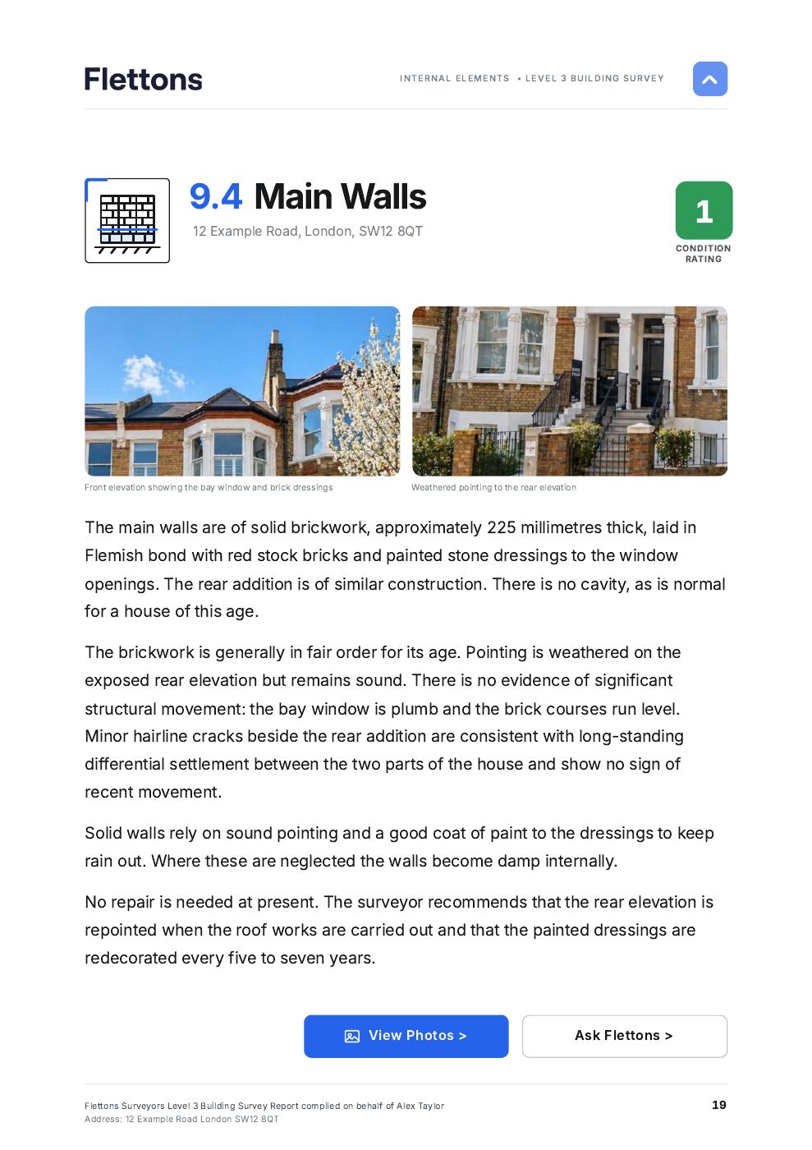
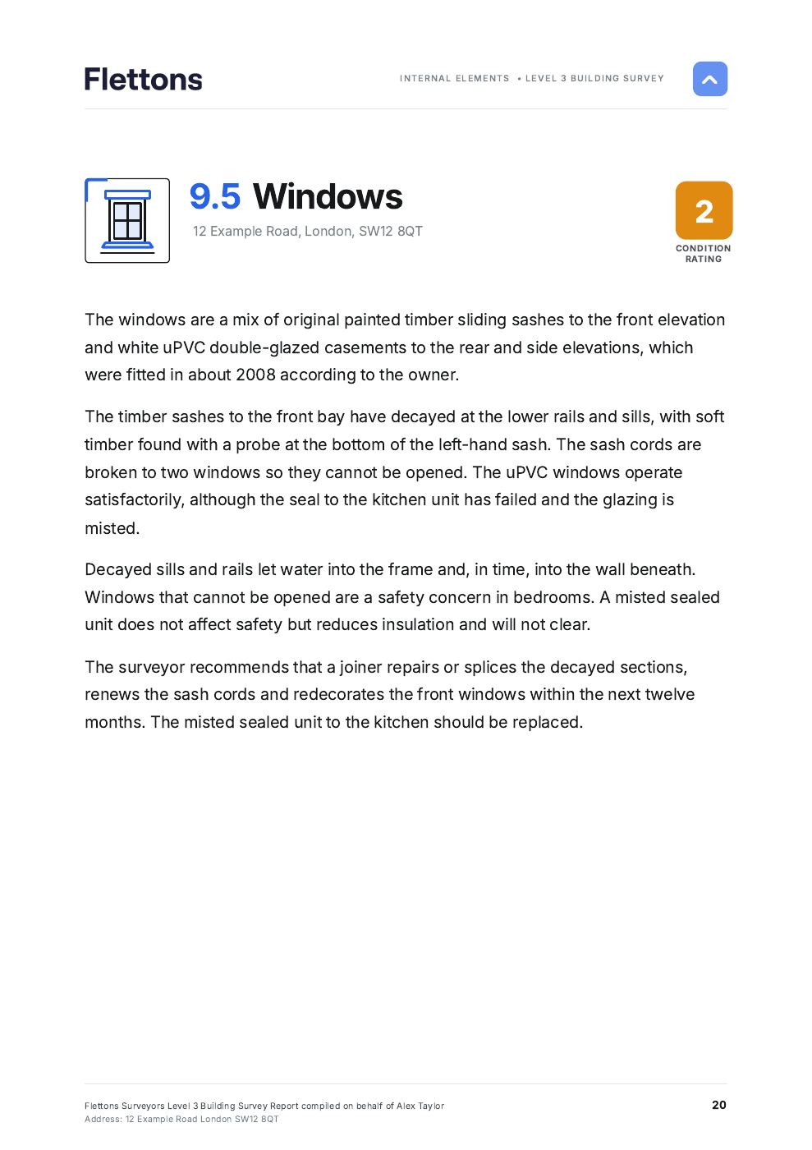
See what the surveyor saw, beside every finding.
-
Every part rated
A condition rating of 1, 2 or 3 for each part, and your next steps.
Your report arrives in approximately 12 working days, with the Flettons 24™ Summary Report within 24 working hours of the inspection. The sample is the whole report for a fictional property. Read it full screen
How it works
From booking
to your report.
- 1
Book online
See your price, choose Level 3, add any extras and pay when you book. We arrange access with the agent.
- 2
The inspection
A RICS-regulated surveyor works through the checklist in depth, looking closely at every part that can be seen and safely reached.
- 3
Your report
Your Flettons 24™ Summary Report within 24 working hours, then your full report in Flettons Plus in approximately 12 working days.
Reviews
Rated 4.9 out of 5.
From 270+ independent reviews on Trustindex.
Scope of inspection
What we inspect.
A 116 point inspection checklist.
Level 3 goes further than the general condition check of a Level 2, part by part, looking closely at every part that can be seen and safely reached. It assesses cracks, including whether they are likely to be structural or superficial, and assesses damp and its likely cause. It also opens and checks every window where possible, checks the water pressure at the taps, and lifts drainage inspection chamber covers where it is safe to do so (never heavy or seized covers). The inspection is visual and non-invasive: nothing is opened up or taken apart. For every defect found, the report explains:
- Its likely cause
- Its consequences if it is left
- The repair options
- Future maintenance
One point is one building component or named check, counted once, not once per room. Counts are for a house; points marked “flats only” are added for a flat.
The full checklist, by area
Outside 41points Chimneys, roof, gutters, walls, windows, doors, extensions and eaves
Outside: Chimneys
- Chimney stacks , where present
- Chimney pots , where present
- Flaunching round the chimney pots , where present
- Chimney caps and cowls , where present
Outside: Roof
- Main roof covering
- Ridge
- Hips , where present
- Valleys , where present
- Verges , where present
- Lead flashings at walls and chimneys , where present
- Parapets, parapet flashings and parapet gutters , where present
- Roof lights and skylights , where present
- Other roofs (rear addition, extension, dormer, bay, porch, lean-to) , where present
Outside: Gutters and downpipes
- Gutters
- Downpipes
- Hoppers and gutter outlets , where present
Outside: Walls
- Outside walls: construction, brick, stone or block faces, and pointing
- Render, cladding and tile hanging , where present
- Lintels and arches over openings
- Damp-proof course
- Air bricks , where present
- Cracks assessed: likely cause, and whether structural or superficial
Outside: Windows
- Window frames
- Glass and sealed units
- Window cills
- Safety glass in risky places , where present
- Upstairs windows as a means of escape in a fire , where present
- Trickle vents , where present
- Every window opened and checked, where possible
Outside: Doors
- Outside doors (front, back, side, patio, porch)
- Door frames and thresholds
- Door locks and security
- Flat front door , flats only
- Communal entrance door to the block , flats only
Outside: Porch, conservatory and extensions
- Porch , where present
- Conservatory (including its roof) , where present
- Extensions and lean-tos , where present
Outside: Eaves and paintwork
- Fascias
- Soffits
- Bargeboards , where present
- Exposed rafter ends and open eaves , where present
- Outside paintwork
Outside: Balconies and terraces
- Balconies and raised terraces , where present
Inside 35points Roof space, ceilings, walls, floors, fireplaces, fittings, stairs and joinery
Inside: Roof space
- Roof timbers (rafters, purlins, trusses)
- Ceiling joists in the roof space
- Wall plates, bracing and straps
- Roofing felt or boarding, and roof leaks
- Loft insulation
- Roof space ventilation
- Party and gable walls in the roof space
Inside: Ceilings
- Ceilings
Inside: Walls
- Internal walls and partitions
- Plaster on internal walls
Inside: Floors
- Ground floor
- Upper floors , where present
- Floorboards and floor surfaces
- Space under the floor (seen from an access hatch) , where present
Inside: Fireplaces and chimney breasts
- Chimney breasts , where present
- Fireplaces and hearths , where present
- Flues and flue liners (visible parts) , where present
Inside: Built-in fittings
- Kitchen units, worktops and sink
- Built-in wardrobes and cupboards , where present
Inside: Stairs, doors and joinery
- Stair strings , where present
- Stair treads and risers , where present
- Handrails , where present
- Banisters and balustrades , where present
- Internal doors
- Fire doors and self-closers , where present
- Door frames, linings and architraves
- Skirting boards
- Other internal joinery , where present
Inside: Bathroom fittings
- WCs
- Basins
- Baths and showers
Inside: Alterations, cellars, decorations and alarms
- Structural alterations (removed walls, steels, loft conversions, removed chimney breasts) , where present
- Cellars and basements , where present
- Inside decorations
- Smoke and carbon monoxide alarms
- Communal hallways and stairs , flats only
Services 22points Electrics, gas and oil, water, heating, hot water and drainage
Services: Electricity
- Fuse board and electricity meter
- Visible wiring, sockets and switches
- Earthing and bonding (visible)
Services: Gas and oil
- Gas meter and gas pipes , where present
- Oil tank and oil supply , where present
Services: Water
- Water pipes (visible)
- Stop tap and incoming water pipe (including any old lead pipe)
- Cold water tank , where present
- Taps run and water pressure checked
Services: Heating
- Boiler or other heat source
- Boiler flue outlet , where present
- Heating controls
- Radiators and heating pipes , where present
Services: Hot water
- Hot water cylinder and water heaters , where present
Services: Drainage
- Drains and drainage runs
- Soil and vent pipes
- Waste pipes inside (visible)
- Gullies
- Drainage inspection chambers (covers lifted only where safe: never heavy or seized covers) , where present
- Septic tank, treatment plant or cesspool , where present
Services: Solar panels and fans
- Solar panels , where present
- Extractor fans
Services: Communal services (flats)
- Communal electrics and lighting , flats only
- Communal fire alarm and emergency lighting , flats only
- Lifts , flats only
Grounds 11points Garage, outbuildings, boundaries, paths, drives and trees
Grounds: Garage
- Garage , where present
Grounds: Outbuildings
- Outbuildings (sheds, summerhouses, garden rooms) , where present
Grounds: Boundaries, paths and gardens
- Boundary walls
- Fences, railings and hedges
- Retaining walls , where present
- Paths
- Patios and terraces , where present
- Driveways and parking areas , where present
- Outside steps , where present
- Trees near the building , where present
- Japanese knotweed and other problem plants
- Shared grounds and parking , flats only
Whole-building checks 7points Damp, condensation, rot, woodworm, hazards and surroundings
Whole-building checks: Throughout the home
- Damp assessed with a moisture meter, and its likely cause
- Condensation and mould
- Rot and woodworm
- Health and safety hazards
- Local surroundings (noise, neighbours, nearby uses)
Whole-building checks: Further tests and checks
- Heel-drop test on floors
- Hazardous materials (possible asbestos, lead paint and similar)
Every point that applies to the home is checked where it can be seen and safely reached. Points a home does not have are not applicable, and anything that could not be inspected is reported with the reason.
Level 2 or Level 3?
- Level 2: conventional homes built in 1985 or later, not extended or structurally altered, and in good condition.
- Level 3: older, extended, altered or unusual homes, or any home showing defects.
Not sure? Start with the address and we recommend one.
What does Level 3 add to Level 2?
- A closer look at every part that can be seen and safely reached
- The likely cause and consequences of each defect
- Repair options and future maintenance
- Photographs throughout the report
When will I get my report?
In approximately 12 working days after the inspection, with the Flettons 24™ Summary Report within 24 working hours of the inspection. It appears in your portal and in the Flettons Plus app.
What does the price depend on?
The survey level, the property type and the number of bedrooms. Never the property’s value. You see every price before you book.
Other surveys for home buyers
Not quite right?
Compare your options.
The same RICS-regulated surveyors. More depth at each level.

Level 2 Home Survey
- The whole home, inside and out
- Condition ratings of 1, 2 or 3
- Clear next steps
- 10-minute call with your surveyor
- Flettons 24™ Summary Report
From £395
Explore Level 2
Level 3 Building Survey
- Everything in Level 2
- A closer look at the roof space and drains, with photographs
- Causes of cracks and movement
- 15-minute call with your surveyor
- Flettons 24™ Summary Report
- Estimated repair cost breakdown (optional extra)
- Drone roof inspection (optional extra)
- Reinstatement cost for insurance (optional extra)
From £650
Get my price


Level 3+ Survey
- Everything in Level 3
- 30-minute call with your surveyor
- Flettons 24™ Summary Report
- Alterations feasibility report
- Cost and life cycle report with a maintenance plan
- Drone roof inspection where safe to fly
- Estimated repair cost breakdown
- Reinstatement cost for insurance
From £1,150
Explore Level 3+Your Level 3 price
in about two minutes.
Start with the address. No obligation, and you pay only when you book.