Overview
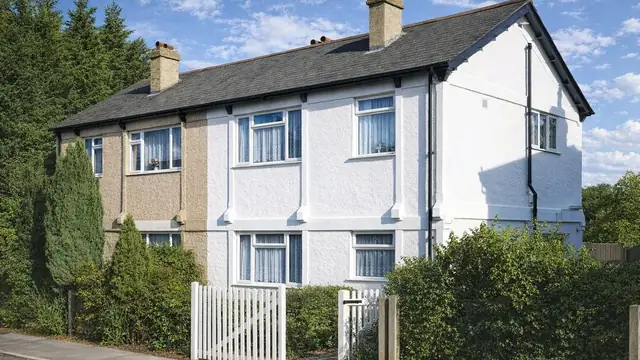
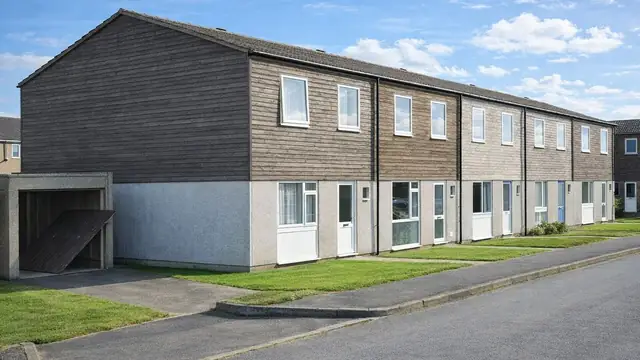
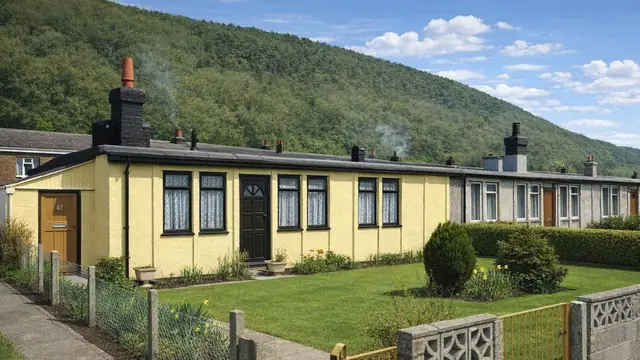
The MFC house, also known as MFC Housing, is a precast concrete (PC) panel house from the 1960s. It was manufactured by F C Precast Concrete Ltd and W Moss & Sons Ltd, and designed by Miall Rhys-Davies & Partners and A MacDonald.
Approximately 900 were built. They are found as bungalows and as two- and three-storey terraced houses.
Typical characteristics & construction
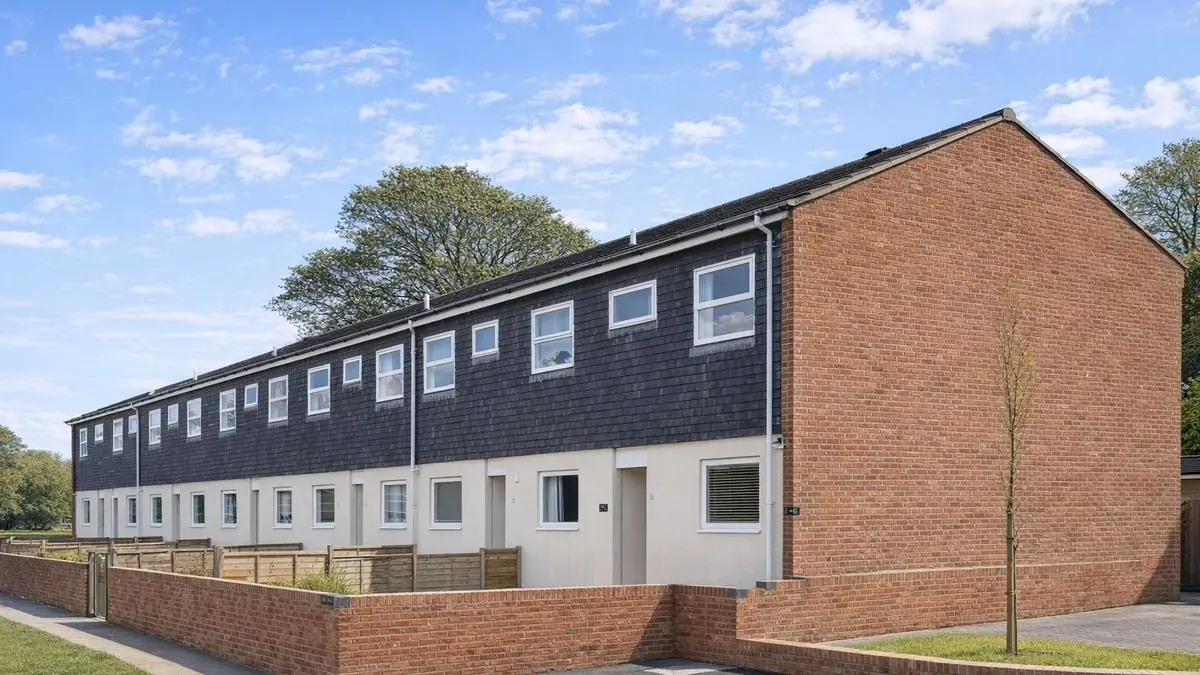
The house sits on a concrete raft foundation with a damp-proof membrane (DPM). The front and rear walls are storey-height PC panels, 3 feet by 6½ inches, with 1 inch of polystyrene cast in for insulation, up to first floor level. They are located on ¾-inch dowels and fixed to the gable panels with ¾-inch stainless steel bolts, washers and cast-in sockets. Above first floor, storey-height timber frame panels are sheathed externally with plywood and clad with tile hanging on timber battens, lined internally with foil-backed plasterboard, with glass fibre insulation between the studs. Some houses are clad with aluminium sheets instead of tile hanging at first floor.
The gable walls are brick-clad, with expanded polystyrene insulation in the cavity and storey-height 5½-inch PC panels bedded on dry pack and levelled on 1-inch high-tensile steel dowel bars. A 4-inch PC apex panel with cast-in fixing battens sits at the top, and a galvanised mild steel fire stop is fitted at first floor and eaves level.
The separating walls are 7-inch storey-height PC panels, also bedded on dry pack and levelled on 1-inch high-tensile steel dowel bars, with a rebate on each side at first floor level to house 7-inch by 1½-inch bridging joists at alternate joist spacings. Loadbearing partitions are storey-height PC panels and non-loadbearing partitions are Paramount partitions. The ground floor is concrete. Upper floors are chipboard on timber joists, fixed to the gable wall with 1¼-inch mild steel cramps turned over the wall and supported on mild steel lintels over openings in internal partitions. Ceilings are plasterboard, and the roof is timber trusses, PC purlins and concrete tiles.
| Element | Typical construction | Inspection focus |
|---|---|---|
| Substructure | Concrete raft foundation with DPM | Moisture ingress, subsidence |
| Front and rear walls | Storey-height PC panels with cast-in polystyrene to first floor; plywood-sheathed timber frame panels with tile hanging or aluminium sheets above | Cracking, spalling, reinforcement corrosion; condition of tile hanging or sheets |
| Gable walls | Brick cladding, EPS-insulated cavity, 5½-inch PC panels, PC apex panel, galvanised fire stops | Deterioration of brickwork; condition of fire stops |
| Separating wall | 7-inch storey-height PC panels housing bridging joists | Cracking or movement |
| Partitions | PC panels (loadbearing); Paramount partitions (non-loadbearing) | Damage or deterioration |
| Floors | Concrete ground floor; chipboard on timber joists with MS cramps to gable wall | Sagging, movement, damage to joists |
| Ceilings | Plasterboard | Cracking or damage |
| Roof | Timber trusses, PC purlins, concrete tiles | Sagging, missing tiles, damage to trusses and purlins |
Potential hazards & inspection priorities
Primary concern: the precast concrete panels
Corrosion of the steel reinforcement in the PC panels is the main concern and one of the most common defects in these houses. It leads to cracking and spalling of the concrete and compromises the structural integrity of the building. The panels should be inspected for cracking, spalling and signs of reinforcement corrosion, and the separating wall panels and bridging joists for cracking or movement. Regular inspection and maintenance pick the problem up early. Guidance on assessing reinforced concrete durability is given in BRE Digest 444 (Parts 1 to 3), BR 254 and BR 19.
Secondary concerns: damp and insulation
The insulation, particularly the polystyrene cast into the panels, degrades over time and reduces thermal efficiency. The DPM in the foundation also deteriorates, letting moisture into the building. Damp should be dealt with promptly to prevent further damage and keep a healthy living environment. The raft and DPM should be assessed for signs of moisture ingress or subsidence, and the glass fibre insulation in the timber frame panels checked for damp or mould.
Long-term considerations: fire safety and asbestos
The timber frame panels and glass fibre insulation present a fire risk. The galvanised mild steel fire stops give some protection, but they need to be in good condition and not compromised, and regular fire safety checks and maintenance reduce the risk. As with many 1960s houses, asbestos may be present, because it was commonly used in building materials at that time. An asbestos survey identifies it, and any asbestos found should be managed or removed safely by a qualified professional.
Is this house right for you?
The MFC house has distinctive features and historical value, but it also carries potential risks. Because tile-hung and aluminium-clad variants have different maintenance and inspection needs, the construction of the specific house needs identifying at the outset.
- Commission a full building survey
- Establish the condition of the PC panels and their reinforcement
- Check for damp at the raft and degraded insulation
- Confirm the condition of the fire stops and arrange an asbestos survey
Understanding the characteristics, hazards and inspection requirements of the MFC house is what allows an informed decision and the long-term safety of the building.
Mortgage & resale considerations
MFC houses are not specifically classed as defective under the Housing Defects Act 1984. Given the potential structural and safety issues, a thorough survey and assessment before purchase remains essential.
What a survey can — and cannot — tell you
A building survey provides an informed assessment of the visible condition and construction of an MFC house. Inspections are non-intrusive and limited to areas that are accessible at the time of inspection.
- Identify visible cracking and spalling to the PC panels
- Comment on tile hanging or aluminium cladding, gable brickwork and roof coverings
- Assess signs of dampness, moisture ingress and mould
- Review floors, ceilings and partitions for sagging, movement and damage
- Highlight defects that may require repair, monitoring, or further investigation
However, there are limitations to what a survey can determine without intrusive investigation.
- Confirm the condition of reinforcement, bolts and dowels within the PC panels
- Assess cavity insulation, cast-in polystyrene and fire stops concealed in the walls
- Confirm whether materials contain asbestos without specialist sampling
- Inspect areas that are inaccessible or covered at the time of inspection
Where higher-risk indicators are identified, further specialist or intrusive investigation may be recommended.