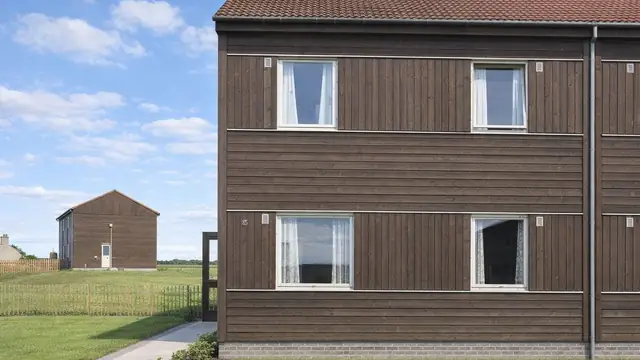
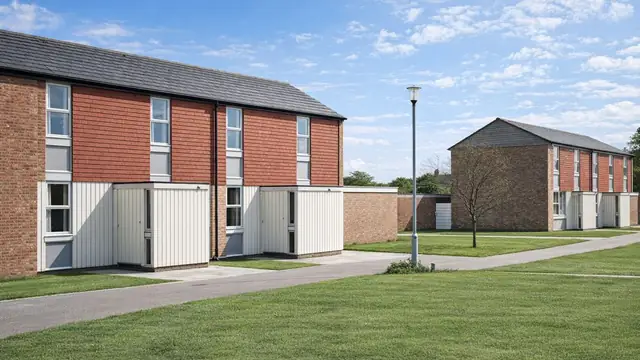
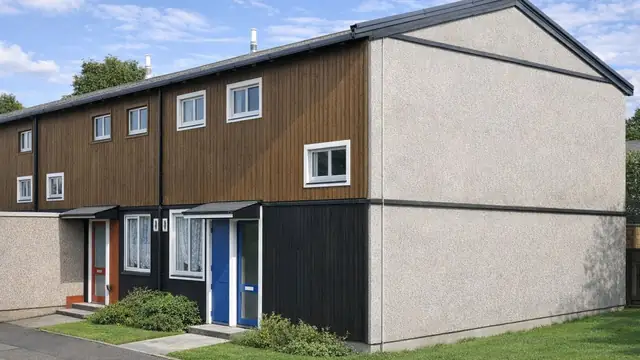
Overview
The Miller house is a timber-framed, system-built house manufactured by Miller Construction (Northern) Ltd to a design by G Taylor, and built from 1965 into the 1970s. Approximately 3,500 were built.
The design focused on efficiency and affordability, as part of the wider move towards system-built housing to address the housing shortage. The houses are found mainly in suburban areas, and were built as bungalows and as two-storey detached, semi-detached and terraced houses.
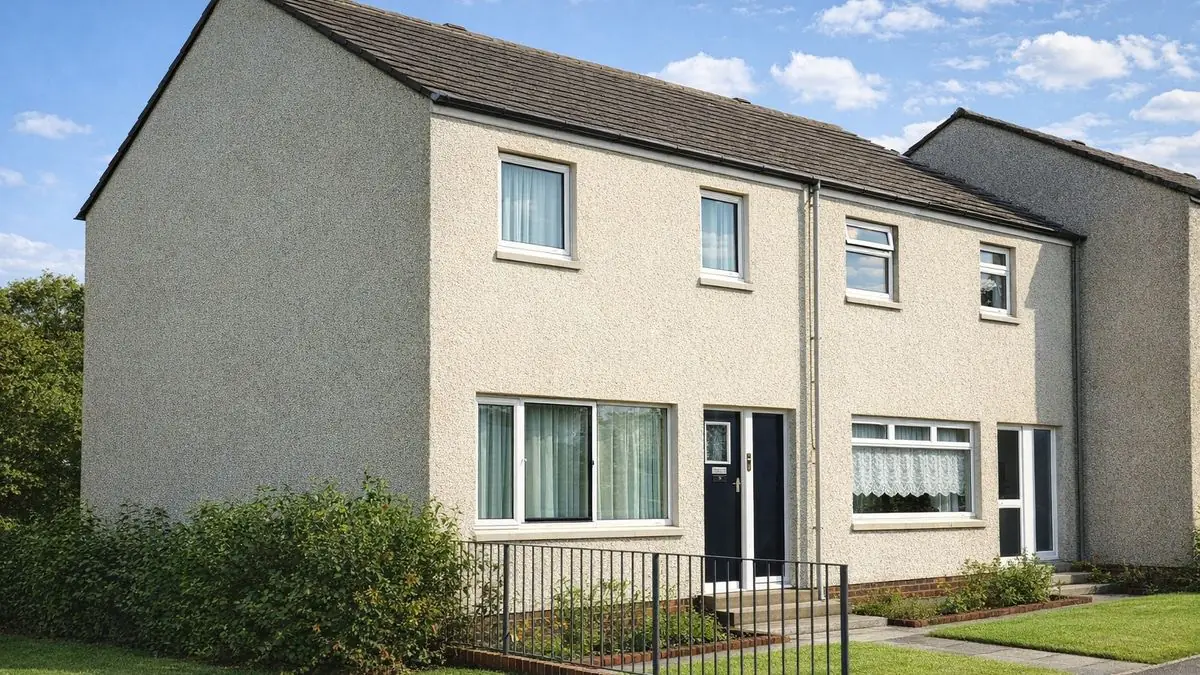
Typical characteristics & construction
The houses stand on concrete strip footings with vented brick underbuilding and a damp-proof course. The main frame is timber, light but strong. The external walls are platform frame construction: storey-height timber frame panels sheathed externally with fibreboard, overlaid with building paper and separately clad with rendered brick. Internally they are lined with foil-backed plasterboard.
The separating wall is a timber frame cavity wall lined with plasterboard, with 4½-inch brick in the cavity. Partitions are timber studs lined with plasterboard. Both floors are chipboard on timber joists. Ceilings are plasterboard, with foil-backed plasterboard in the roof space. The roof is timber trusses with fibreboard sarking, bituminous felt and tiles.
| Element | Typical construction | Inspection focus |
|---|---|---|
| Substructure | Concrete strip footings, vented brick underbuilding, damp-proof course | General condition |
| External walls | Platform frame; fibreboard sheathing, building paper, rendered brick cladding; tile hanging above first floor in some houses | Render detached from brick, cracking |
| Wall linings | Foil-backed plasterboard | Surface condensation, damp patches, mould, corrosion of foil backing |
| Separating wall | Timber frame cavity wall lined with plasterboard, 4½-inch brick in cavity | General condition |
| Floors | Chipboard on timber joists, ground and first floor | Wear or damage to chipboard and joists |
| Ceilings | Plasterboard; foil-backed in the roof space | Condensation, mould |
| Roof | Timber trusses, fibreboard sarking, bituminous felt and tiles | Condition of tiles, felt and trusses |
Potential hazards & inspection priorities
Primary concern: internal surface condensation
Internal surface condensation is a common issue in properties of this type, a result of the construction materials and methods, and it leads to dampness and mould. Damp patches and mould should be looked for in corners and around windows in particular. Better ventilation and dehumidifiers reduce condensation, and dampness and mould should be checked regularly and dealt with promptly.
Primary concern: detached render
Over time the render detaches from the brick cladding, affecting both appearance and structural integrity. Detachment or cracking of the render may indicate underlying structural issues. Detached render should be repaired or replaced.
Secondary concern: corrosion of the foil backing
The foil backing on the plasterboard linings corrodes, which reduces the thermal efficiency and durability of the walls. The linings should be checked for signs of this, and replacement of corroded linings considered.
Long-term considerations: roof and floors
The roof tiles, bituminous felt and timber trusses are central to weatherproofing and structural stability, and over time they need maintenance or replacement. The roof should be inspected regularly for wear or damage. The chipboard and timber joists of both floors should be examined for wear or damage that could affect stability.
Is this house right for you?
The Miller house has known, specific defects, and proper maintenance and timely repair are what preserve its condition. A buyer should establish the extent of those defects before committing.
- Commission a thorough survey by a qualified surveyor
- Look for condensation, damp and mould, particularly in corners and around windows
- Check the render for detachment and cracking
- Use the survey findings, including any repairs or improvements needed, when negotiating the price
A solicitor handles the legal side of the purchase, including searches and contracts. Many Miller houses offer scope for renovation and modernisation.
Mortgage & resale considerations
The Miller house is not designated defective under the Housing Defects Act 1984. A thorough inspection is still needed to identify any issues requiring attention or remediation.
Financing should be arranged with a clear understanding of the lender's terms and conditions.
What a survey can — and cannot — tell you
A building survey provides an informed assessment of the visible condition and construction of a Miller house. Inspections are non-intrusive and limited to areas that are accessible at the time of inspection.
- Assess signs of condensation, dampness and mould to internal surfaces
- Identify detached or cracked render to the brick cladding
- Comment on the roof covering and accessible trusses, felt and sarking
- Review the condition of floors where accessible
- Highlight defects that may require repair, monitoring, or further investigation
However, there are limitations to what a survey can determine without intrusive investigation.
- Confirm corrosion of the foil backing to plasterboard linings
- Confirm the condition of the timber frame concealed behind cladding and linings
- Assess the fibreboard sheathing and building paper within the wall
- Inspect areas that are inaccessible or covered at the time of inspection
Where higher-risk indicators are identified, further specialist or intrusive investigation may be recommended.