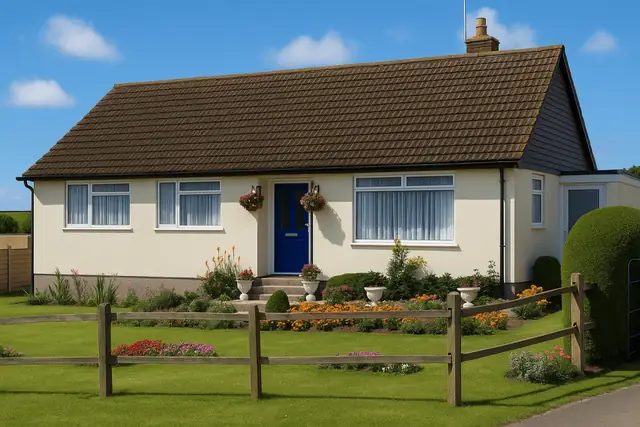
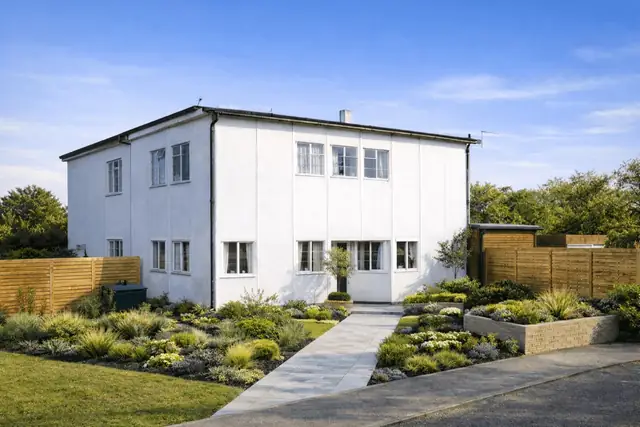
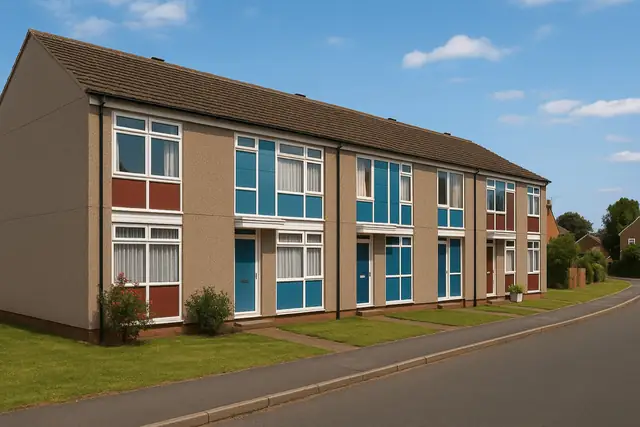
Overview
The Winget house is a system-built house constructed between 1928 and 1931, part of the interwar effort to tackle housing shortages through new construction techniques. It was designed by Winget Ltd and F Hill, and the houses were built by various manufacturers under licence from Winget Ltd.
Approximately 4,700 were built in the UK, a figure that includes the Underdown houses. They are two-storey semi-detached or terraced houses, and there are recognised regional variants in England and in Scotland.
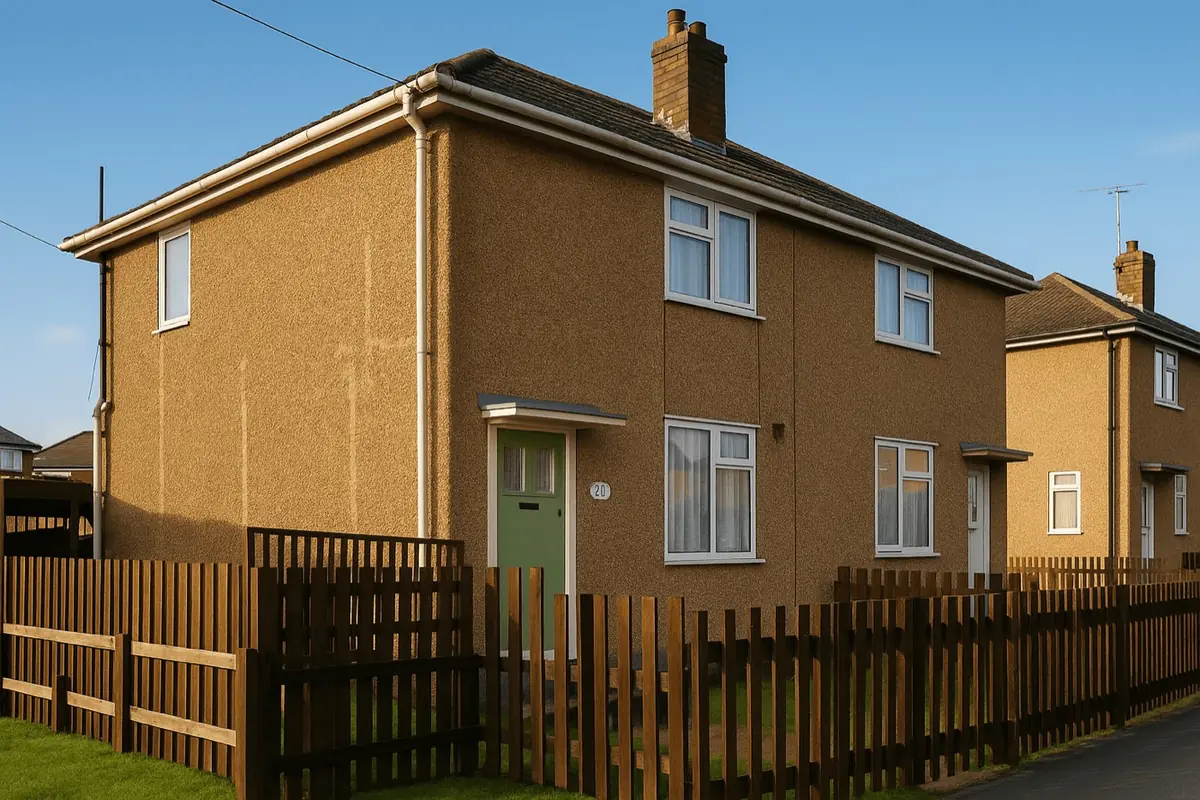
Typical characteristics & construction
The house stands on concrete strip footings and underbuilding, with a damp-proof course (DPC). The external walls are built around reinforced concrete (RC) columns and RC ring beams. The walls themselves are rendered 9-inch x 3-foot x 3-inch precast reinforced concrete (PRC) slabs, a 2-inch cavity and clinker concrete slabs. The slabs are shaped to act as permanent formwork for casting the columns, with the cavity closed by timber or building board strips. Galvanised mild steel (MS) ties secure the structure, and the corner columns are cast in hollow precast concrete (PC) blocks.
The separating wall is a cavity wall of PRC slabs and clinker concrete slabs, and internal partitions are clinker concrete panels. The ground floor is timber boarding on timber joists on a timber sole plate. The first floor is timber boarding on timber floor joists carried on the RC ring beam. Ceilings are plasterboard, and the roof is timber rafters covered with tiles.
In England, some houses have unreinforced columns, brick and galvanised steel strip in place of the first floor ring beams, concrete ground floors, hollow PRC block floors, double PC quoin blocks at the corners, a brick outer leaf to the external walls and brick partitions. In Scotland, the external wall panels come in various widths from 9 inches to 3 feet, with additional RC columns at changes in wall direction such as bay windows. The panels are dry bedded, galvanised MS wall ties are nailed into the slabs, and the corner columns are usually 6-inch x 6-inch PC columns.
| Element | Typical construction | Inspection focus |
|---|---|---|
| Substructure | Concrete strip footings and underbuilding, DPC | Signs of settlement or movement |
| Columns and ring beams | RC columns and RC ring beams; corner columns cast in hollow PC blocks | Rust staining, spalling, carbonation, poorly cast bases, separation from the first floor ring beam, alignment |
| External walls | Rendered 9-inch x 3-foot x 3-inch PRC slabs, 2-inch cavity, clinker concrete slabs, galvanised MS ties | Cracking, bulging or detached render, especially around windows and doors |
| Separating wall and partitions | PRC slab and clinker concrete slab cavity wall; clinker concrete panel partitions | Cracking or movement, secure fixing |
| Floors | Timber boarding on timber joists on a timber sole plate; first floor joists on the RC ring beam | Rot, insect infestation, excessive deflection, condition of the sole plate |
| Ceilings | Plasterboard | Sagging, cracking, water damage |
| Roof | Medium-pitch hipped; timber rafters and tiles | Rot, insect damage or warping to rafters, tile condition, roof space ventilation, gutters and downpipes |
Potential hazards & inspection priorities
Primary concern: carbonation and corrosion of reinforcement
Carbonation is a chemical process that reduces the alkalinity of concrete and leads to corrosion of the embedded steel reinforcement. It is a significant concern in Winget houses, particularly in the RC columns and ring beams. Rust staining and spalling concrete point to corrosion of the reinforcement, and a carbonation depth test establishes how far carbonation has progressed. Remedial work involves removing damaged concrete, treating the exposed reinforcement with a corrosion inhibitor and applying a suitable repair mortar to restore the concrete cover, followed by regular monitoring.
Low chloride levels are also recorded in these houses. While low chloride levels are generally beneficial, they can indicate poor-quality concrete or inadequate mixing during construction, which reduces durability and leaves the concrete more susceptible to other forms of degradation.
Primary concern: poorly cast columns
Some Winget houses have poorly cast columns, particularly at the bases, where they do not meet the first floor RC ring beams correctly. This compromises the structural integrity of the property. The column bases should be inspected for poor casting or separation from the ring beams, and the columns checked for vertical alignment and movement. Where strengthening is needed, it can involve additional steel reinforcement, structural epoxy or other techniques, and a structural engineer should determine the right solution in each case.
Secondary concern: cracking of render
Cracked external render is one of the most common issues with Winget houses. It results from thermal movement, settlement or poor initial application, and it lets water in and allows further deterioration. Render should be checked for cracking, bulging or detachment, with particular attention around windows and doors, which are common points of stress. Repair means removing loose or damaged material and applying a compatible repair mortar that is properly bonded to the substrate, with regular repainting and sealing to protect it.
Long-term considerations: timber, roof and water management
The timber floors, sole plate and rafters should be checked for rot, insect attack, deflection and warping. Plasterboard ceilings should be checked for sagging, cracking or water damage, and roof spaces need adequate ventilation to prevent condensation and mould growth. Tiles should be secure and undamaged, and gutters and downpipes kept in good condition and free from blockages, with the external walls checked for water ingress or damage.
Is this house right for you?
The Winget house is a historically significant interwar type, but its designation as defective reflects inherent structural issues that affect safety and habitability. A decision to buy rests on understanding the condition of the concrete structure.
- Commission a full building survey
- Establish the extent of carbonation and reinforcement corrosion in the columns and ring beams
- Check the column bases and their junction with the first floor ring beams
- Take structural engineering advice where columns are poorly cast
- Plan for render repairs and regular maintenance
Regular inspections and proactive repairs are what keep a Winget house safe and habitable over the long term.
Mortgage & resale considerations
Winget houses are designated as defective under the Housing Defects Act 1984, which means they are recognised as having inherent structural issues that can affect safety and habitability. Buyers should be aware of this designation and consider what it means for insurance, mortgage availability and potential repair costs.
What a survey can — and cannot — tell you
A building survey provides an informed assessment of the visible condition and construction of a Winget house. Inspections are non-intrusive and limited to areas that are accessible at the time of inspection.
- Identify cracking, bulging or detachment of the external render
- Identify rust staining and spalling that indicate reinforcement corrosion
- Note visible signs of poorly cast columns, misalignment or movement
- Review the condition of accessible floors, partitions, ceilings, roof timbers and rainwater goods
- Highlight defects that may require repair, monitoring, or further investigation
However, there are limitations to what a survey can determine without intrusive investigation.
- Measure the depth of carbonation without a carbonation depth test
- Confirm the condition of reinforcement concealed within the columns and ring beams
- Assess the column bases and their junction with the ring beams behind render and finishes
- Inspect areas that are inaccessible or covered at the time of inspection
Where higher-risk indicators are identified, further specialist or intrusive investigation may be recommended.