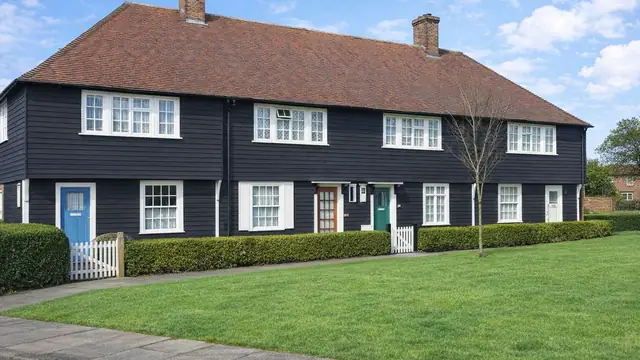
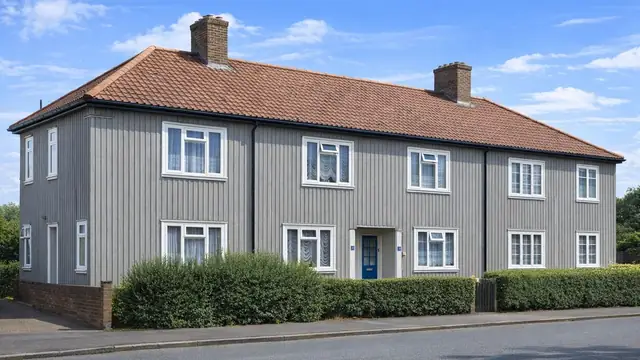
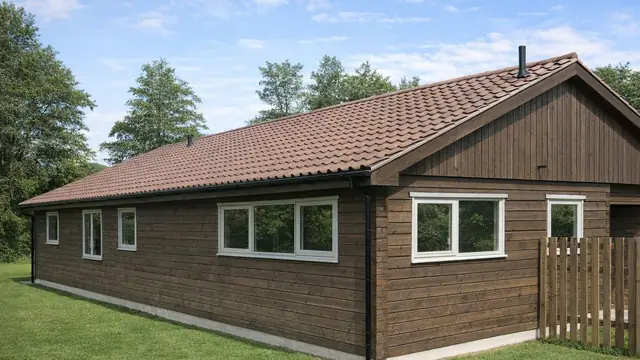
Overview
The Scano Type II house is a timber-framed house built in 1925, designed by the London County Council and manufactured by Scanhouse Ltd. Only two were built. The type is also known as LCC Timber, or simply Scano.
The houses date from a period of experiment in building techniques and materials, when demand for housing after the First World War pushed architects and builders towards new methods. The aim was affordable, durable housing that could be assembled quickly for a rapidly expanding city.
Typical characteristics & construction
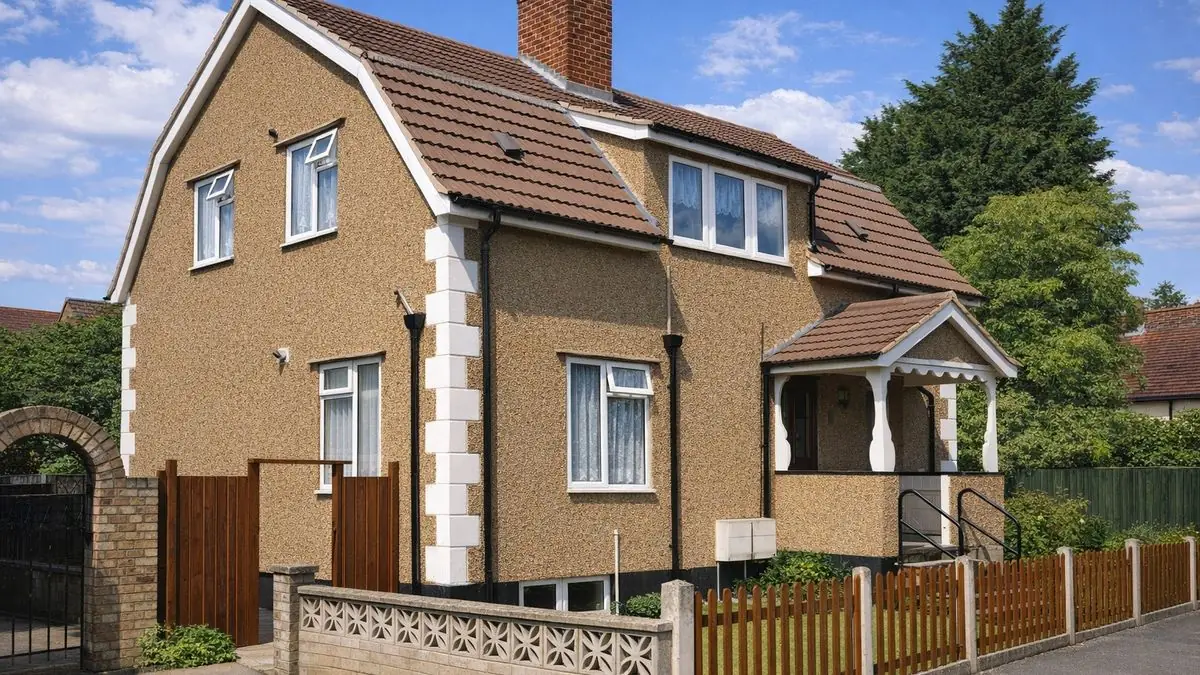
The houses are three storeys, detached, with a steep-pitch gable or mansard roof covered with tiles. The external walls are rendered in pebbledash throughout, with inband-outband quoins. One of the two houses has a shallow-pitch dormer window above the central front door.
The house stands on concrete strip footings with a concrete perimeter basement wall that continues two feet above ground, and a damp-proof course. The external walls are platform frame construction: storey-height timber frame panels sheathed externally with tongue and groove horizontal boarding and overlaid with bituminous paper. They are clad directly with render on wire mesh, fixed on timber battens over tongue and groove vertical boarding, and lined with plasterboard.
Partitions are timber studs lined with plasterboard. Ground and first floors are tongue and groove boarding on timber joists, and ceilings are plasterboard. The roof is timber rafters, tongue and groove boarding, timber battens and tiles.
| Element | Typical construction | Inspection focus |
|---|---|---|
| Substructure | Concrete strip footings, concrete perimeter basement wall to 2 feet above ground, DPC | Moisture ingress, structural movement, condition of the DPC |
| External walls | Platform frame; storey-height panels, T&G horizontal sheathing, bituminous paper, render on wire mesh on battens over T&G vertical boarding; plasterboard lining | Cracked or damaged render, rot, insect infestation, moisture penetration |
| Partitions | Timber stud lined with plasterboard | Movement, damage, security of linings, moisture damage |
| Floors | T&G boarding on timber joists | Movement or damage |
| Roof | Timber rafters, T&G boarding, battens and tiles; steep gable or mansard | Condition of timbers, missing or damaged tiles, leaks |
Potential hazards & inspection priorities
Primary concern: moisture, rot and insect attack
As with many timber-framed houses of this period, wood rot and insect infestation are the main risks, particularly where moisture gets in. The bituminous paper in the wall construction lets moisture in where it has not been properly maintained. The render should be inspected for cracks or damage that would allow moisture to penetrate, and the timber frame panels examined for rot or insect infestation where they can be seen.
Secondary concern: the roof
Missing or damaged tiles compromise the integrity of the roof and lead to leaks. The rafters, boarding and battens should be assessed, and any missing or damaged tiles noted.
Secondary concern: structural movement
As with many older properties, structural movement occurs over time and leads to cracking. The strip footings and perimeter basement wall should be checked for moisture ingress and movement, and the DPC confirmed as intact and working. The partitions and floors should be checked for movement or damage, the plasterboard linings for security and moisture damage, and the house as a whole for settlement or movement.
Maintenance that keeps these houses sound
- A DPC that works, with any moisture ingress dealt with promptly
- Regular inspection of timber components for rot or insect damage, with treatment as necessary
- Replacement of missing or damaged tiles and prompt repair of leaks
- Monitoring for structural movement, with issues addressed as soon as they arise
Is this house right for you?
The Scano Type II house is a rare example of 1920s construction with real historical significance. With the right approach, it can be renovated to modern standards while keeping its character.
- Commission a full building survey from a surveyor experienced in timber-framed houses
- Check the render, timber frame and DPC for moisture, rot and insect damage
- Establish the condition of the roof timbers and tiles
- Look for structural movement and settlement
Regular inspection and timely repair stop minor issues becoming major problems, and understanding them before purchase is what allows an informed decision.
Mortgage & resale considerations
The Scano Type II house is not designated defective under the Housing Defects Act 1984. Given its age and unusual construction, a thorough inspection to identify underlying issues remains essential, and a surveyor with expertise in timber-framed houses is strongly recommended.
What a survey can — and cannot — tell you
A building survey provides an informed assessment of the visible condition and construction of a Scano Type II house. Inspections are non-intrusive and limited to areas that are accessible at the time of inspection.
- Identify cracks or damage to the render that could allow moisture in
- Comment on roof tiles and accessible roof timbers
- Assess signs of dampness, moisture ingress, movement and settlement
- Review the condition of accessible partitions, floors and linings
- Highlight defects that may require repair, monitoring, or further investigation
However, there are limitations to what a survey can determine without intrusive investigation.
- Confirm the condition of the timber frame, bituminous paper and wire mesh behind the render
- Determine the full extent of any concealed rot or insect infestation
- Assess concealed parts of the basement wall and footings
- Inspect areas that are inaccessible or covered at the time of inspection
Where higher-risk indicators are identified, further specialist or intrusive investigation may be recommended.