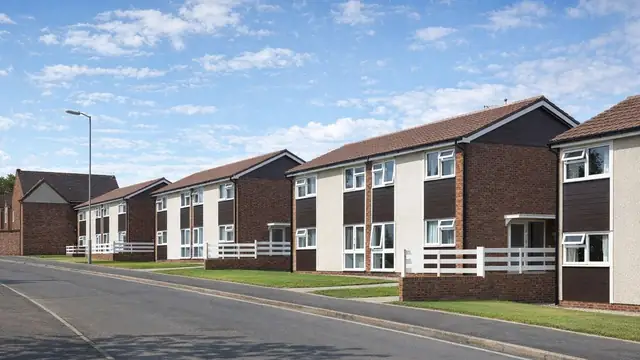
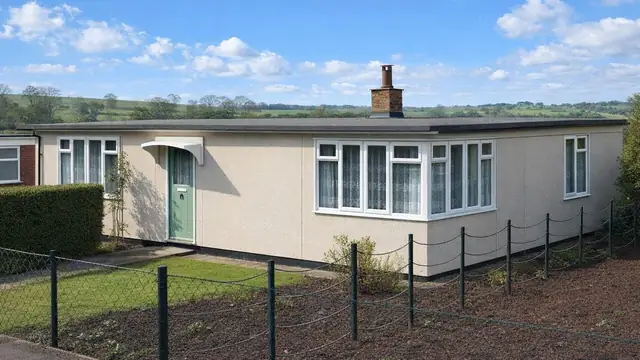
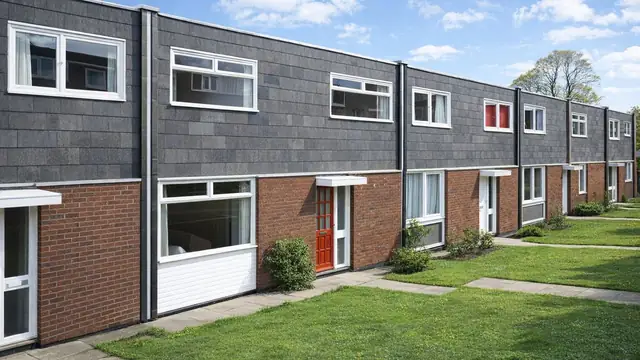
Overview
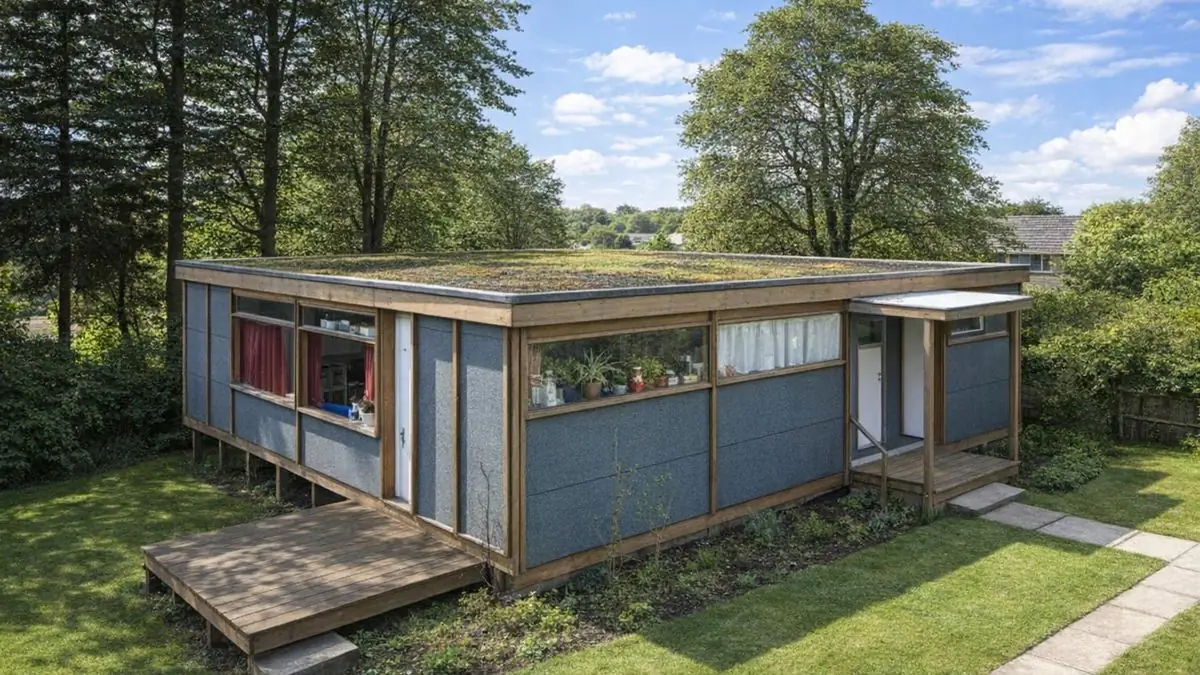
The Segal house is a timber-framed house built between 1962 and 1975, designed by Walter Segal and constructed by C J O'Shea Construction Ltd. Segal, a Swiss architect, set out an approach to housing based on simplicity, affordability and the potential for self-build.
His designs were a response to the post-war housing crisis. The Segal method allowed people to build their own homes using readily available materials and straightforward techniques, which widened access to home ownership. The houses are found mainly in suburban areas where there is space for their characteristic layouts, and were built as bungalows, split-level houses and two-storey detached houses.
Typical characteristics & construction
The houses use post and beam construction. Concrete footings and concrete pads support the timber posts, with a damp-proof course and a paving slab border to keep moisture away. Raising the dwelling on posts brings practical benefits in drainage and ventilation.
The timber posts and beams are infilled with timber frame panels clad directly with enamel-finished asbestos cement sheets, clamped to the posts with timber battens and lined with plasterboard. Woodwool slabs sit between the frame studs as insulation. Partitions are woodwool slabs lined with plasterboard.
The ground floor is tongue and groove boarding on timber joists, with mineral fibre insulation on panels between the joists, and the first floor is tongue and groove boarding on timber joists. Ceilings are plasterboard. The roof is timber joists, woodwool slabs and bituminous felt, with mineral fibre insulation at ceiling level. A variant has a shallow-pitch gable roof of timber trusses, bituminous felt and tiles.
| Element | Typical construction | Inspection focus |
|---|---|---|
| Substructure | Concrete footings and pads below posts, damp-proof course, paving slab border | Cracks or movement, DPC intact, drainage around the building |
| Frame | Timber posts and beams; dwelling raised on posts | Rot, insect infestation, movement or settlement |
| External walls | Timber frame infill panels, enamel-finished asbestos cement sheets clamped with battens, woodwool between studs, plasterboard lining; large glazed areas | Asbestos degradation or damage, draughts around windows and doors |
| Partitions | Woodwool slabs lined with plasterboard | Cracks, moisture damage |
| Floors | T&G boarding on timber joists; mineral fibre insulation between ground floor joists | Uneven floors, signs of movement |
| Roof | Flat: timber joists, woodwool slabs and bituminous felt; or shallow-pitch gable of trusses, felt and tiles | Wear to felt, pooling, water ingress |
| Ceilings | Plasterboard, mineral fibre insulation above | Moisture damage, insulation levels |
Potential hazards & inspection priorities
Primary concern: timber decay
The timber construction is susceptible to decay, particularly where the damp-proof course is compromised or ventilation is inadequate. The timber posts and beams should be inspected for rot and insect infestation, including wood-boring insects. Drainage around the property should stop water collecting near the foundations, and leaks or moisture ingress should be dealt with immediately. Adequate ventilation throughout the house prevents condensation and mould, and mechanical ventilation is an option where needed.
Primary concern: asbestos cement cladding
The external cladding is asbestos cement sheet, which poses a health risk if disturbed. A professional assessment should establish its presence and condition, with the cladding checked for degradation or damage. Asbestos that is present should be left undisturbed and monitored regularly, with professional advice taken on safe removal or encapsulation.
Secondary concerns: movement and the roof
Over time the timber frame may move or settle, affecting its structural integrity. Uneven floors and misaligned doors and windows are the signs to look for. The concrete footings and pads should be checked for cracks or movement. Flat roofs covered with bituminous felt should be checked for wear and tear, and for water ingress or pooling, which lead to leaks and structural damage. Plasterboard linings should be checked for cracks or moisture damage, and the woodwool slabs and insulation for condition.
Long-term consideration: insulation and energy efficiency
Older Segal houses may not meet modern insulation standards, which means higher energy costs. Insulation levels should be assessed and draughts around windows and doors checked. Retrofitting improved insulation enhances energy efficiency and comfort.
Is this house right for you?
The Segal house combines architectural innovation with a practical, economical design, and its principles are closely tied to self-build and sustainable living. It needs regular attention to keep performing well.
- Commission a full building survey by a surveyor experienced in timber-framed houses
- Establish the condition of the timber posts, beams and frame, and the damp-proof course
- Have the asbestos cement cladding professionally assessed
- Plan for routine inspection, pest control, ventilation and insulation upgrades
Routine inspection of the frame, roof and cladding, with decay or damage addressed promptly, is what prevents further deterioration in these houses.
Mortgage & resale considerations
The Segal house is not designated defective under the Housing Defects Act 1984. Any modifications or repairs should comply with current building regulations, and a qualified surveyor's assessment helps identify potential legal or structural concerns.
The condition of the property plays a large part in its market value, and well-maintained Segal houses with modern upgrades are more appealing to buyers.
What a survey can — and cannot — tell you
A building survey provides an informed assessment of the visible condition and construction of a Segal house. Inspections are non-intrusive and limited to areas that are accessible at the time of inspection.
- Identify visible rot or insect damage to exposed timber posts and beams
- Identify visible damage to the asbestos cement cladding
- Assess signs of movement, including uneven floors and misaligned openings
- Comment on the roof covering, including pooling and water ingress on flat roofs
- Highlight defects that may require repair, monitoring, or further investigation
However, there are limitations to what a survey can determine without intrusive investigation.
- Confirm the condition of timber frame panels concealed behind cladding and linings
- Confirm whether materials contain asbestos without specialist sampling
- Assess woodwool slabs and insulation hidden within walls, floors and the roof
- Inspect areas that are inaccessible or covered at the time of inspection
Where higher-risk indicators are identified, further specialist or intrusive investigation may be recommended.