Overview
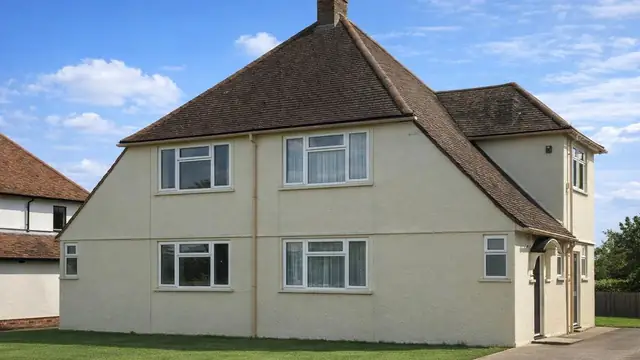
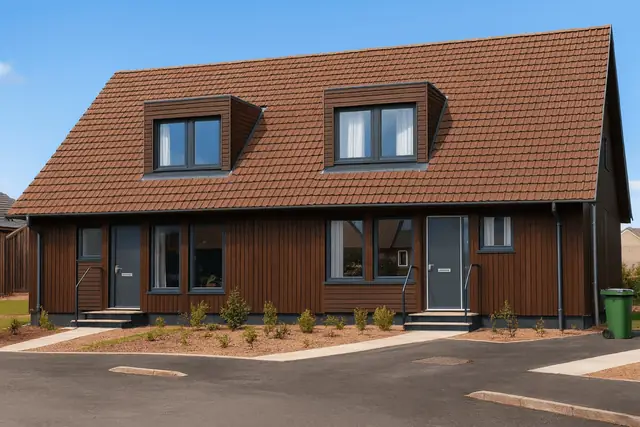
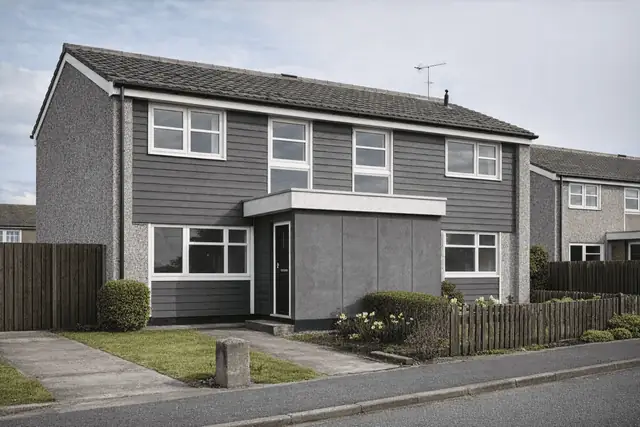
Boulton & Paul houses are early 20th-century non-traditional dwellings manufactured from the late 1890s onwards. Produced by the Norwich-based firm Boulton & Paul, these properties are most commonly encountered as detached bungalows or two-storey houses, often set within generous plots and semi-rural layouts.
They are notable for their prefabricated timber construction and distinctive external appearance, which sets them apart from conventional masonry housing of the same period.
Typical characteristics & construction
Boulton & Paul houses are constructed using a platform timber frame system, with storey-height prefabricated panels assembled on brick strip footings. The system allowed rapid erection while maintaining structural stability for low-rise housing.
External walls are formed from timber framing directly clad with horizontal timber boarding or rendered finishes. Internally, asbestos cement sheets fixed over bituminous felt were commonly used as wall linings, reflecting standard practice at the time.
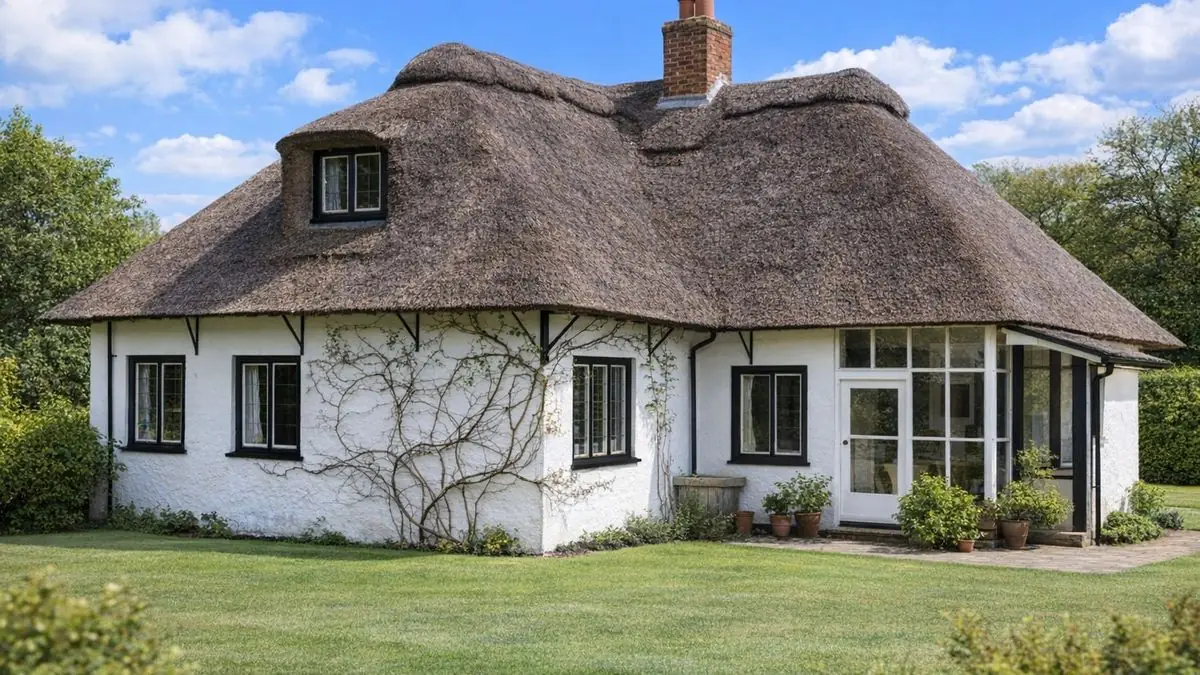
Roofs are steeply pitched and may be hipped or gabled, typically finished with clay tiles, asbestos cement slates, or thatch depending on the original specification.
| Element | Typical construction | Inspection focus |
|---|---|---|
| Substructure | Brick strip footings with brick underbuilding | Movement, cracking, damp proof course condition |
| External walls | Timber frame with timber boarding or render | Decay, moisture ingress, asbestos linings |
| Floors | Timber boarding on timber joists | Deflection, rot, ventilation |
| Roof | Timber rafters with tiles, slates, or thatch | Covering condition, water ingress, structure |
Potential hazards & inspection priorities
The most significant risk associated with Boulton & Paul houses is the presence of asbestos cement sheets within wall and partition linings. While generally stable if undisturbed, deterioration or alteration can introduce health and compliance concerns.
Timber framing and cladding require ongoing maintenance. During inspection, attention is focused on signs of rot, insect activity, moisture penetration, and detailing around openings where decay commonly develops.
Is this house right for you?
Boulton & Paul houses are best suited to purchasers who understand early non-traditional construction and are prepared to manage maintenance proactively.
- Commission a full building survey by an experienced surveyor
- Budget for timber repairs and protective treatments
- Accept that asbestos management may be required
Mortgage & resale considerations
Lender attitudes to Boulton & Paul houses vary and are influenced by condition, alterations, and the clarity of professional reporting. Clear survey advice and evidence of ongoing maintenance are often critical factors.
Unresolved defects, unmanaged asbestos, or extensive decay may limit mortgage options or affect resale.
What a survey can — and cannot — tell you
A building survey provides an informed assessment of the visible condition and construction of a Boulton & Paul house. Inspections are non-intrusive and limited to areas that are accessible at the time of inspection.
- Identify visible timber decay and signs of insect activity
- Assess dampness, moisture ingress, and condensation risk
- Comment on roof coverings, drainage, and external detailing
- Review the condition of accessible floors, ceilings, and partitions
- Highlight defects requiring repair, monitoring, or further investigation
However, there are limitations to what a survey can determine without intrusive investigation.
- Confirm the condition of concealed timber framing
- Assess asbestos materials behind linings or finishes
- Inspect areas that are inaccessible or covered at the time of inspection
Where higher-risk indicators are identified, further specialist or intrusive investigation may be recommended.