Overview
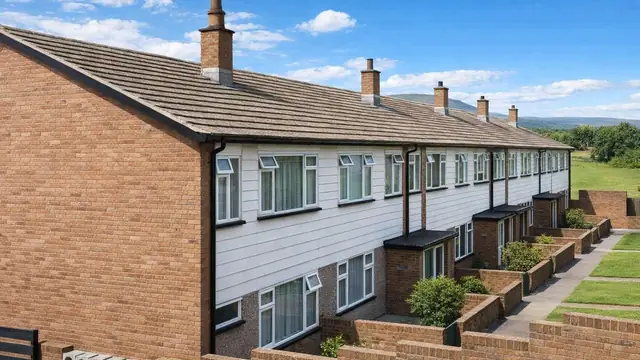
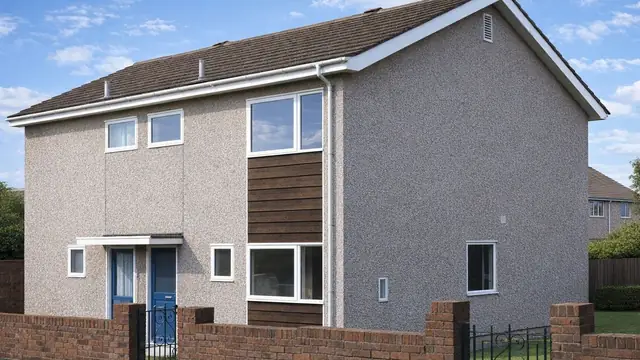
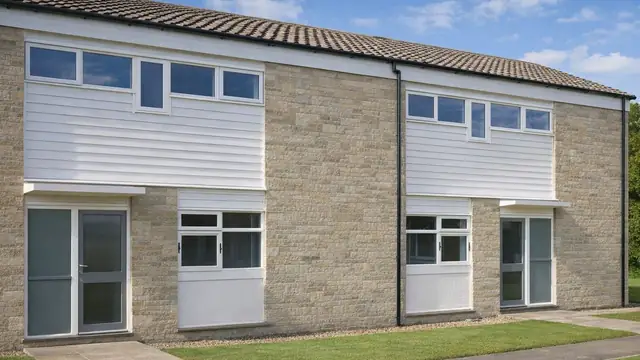
The Eurodean house is a timber-framed, system-built house from the 1970s, manufactured by Eurodean Construction Ltd and also known as the Dean. It came from a period of new construction techniques and demand for affordable housing. Approximately 600 were built.
The houses are found mainly in suburban areas, built as bungalows and two-storey semi-detached houses. They combine a timber frame with traditional-looking brick and tile hanging.
Typical characteristics & construction
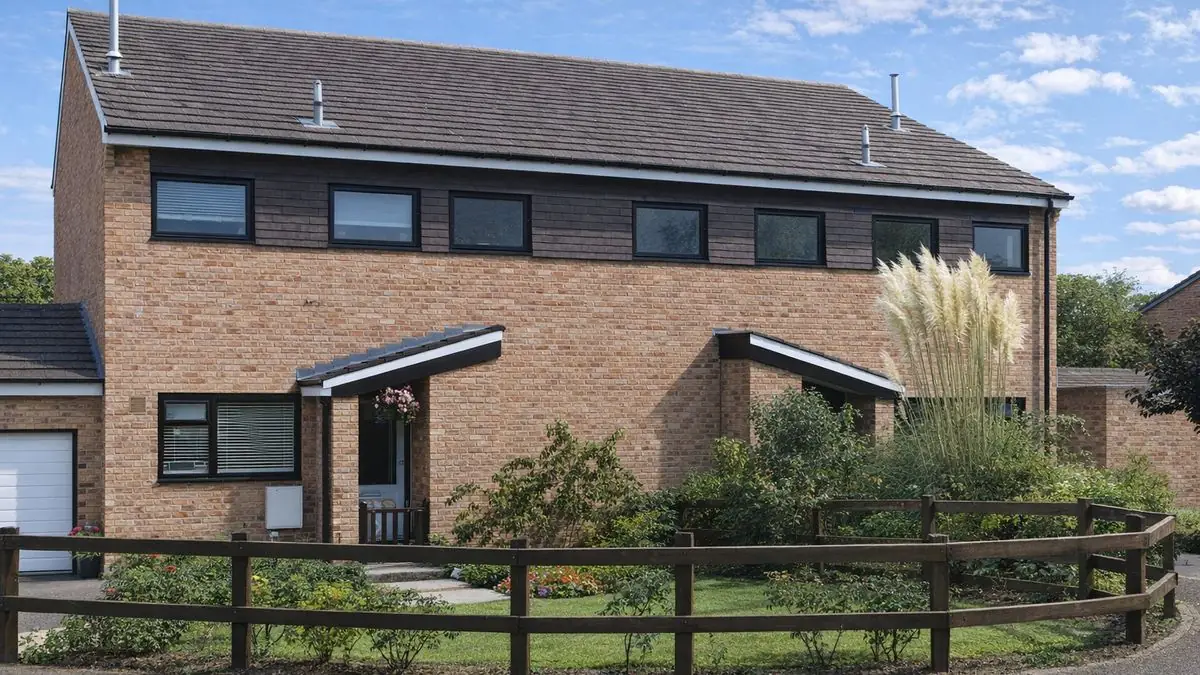
The houses stand on concrete slab footings with brick underbuilding and a damp-proof course. The external walls are platform frame construction: storey-height timber frame panels sheathed externally with plywood and overlaid with building paper. They are separately clad with brick on the gable wall throughout, and on the front and rear walls to upper storey window sill level, with tile hanging on timber battens above. The walls are lined with plasterboard backed with a polyethylene vapour control layer, with mineral fibre insulation between the frame studs.
The separating wall is a timber frame cavity wall lined with three layers of plasterboard over a polyethylene vapour control layer, with mineral fibre insulation between the studs. Partitions are timber studs lined with plasterboard. The ground floor is concrete and the first floor is plywood on timber joists. Ceilings are plasterboard. The roof is timber trusses with bituminous felt and tiles, and mineral fibre insulation at ceiling level.
In some houses the mineral fibre insulation in the external wall panels is laminated to the polyethylene vapour control layer, and the upper storey front and rear walls may be separately clad with tile hanging on timber battens.
| Element | Typical construction | Inspection focus |
|---|---|---|
| Substructure | Concrete slab footings, brick underbuilding, DPC (below ground level) | Subsidence or cracking, DPC intact and effective, damp |
| External walls | Platform frame; plywood sheathing, building paper, brick and tile hanging; plasterboard with polyethylene vapour control layer; mineral fibre insulation | Damage to brickwork and tile hanging, gaps in the vapour control layer |
| Separating wall | Timber frame cavity wall, three layers of plasterboard, vapour control layer, mineral fibre insulation | Fire stopping in the roof space, moisture, insulation |
| Partitions | Timber stud lined with plasterboard | Cracks or movement |
| Floors | Concrete ground floor; plywood on timber joists at first floor | General condition |
| Roof and ceilings | Timber trusses, bituminous felt and tiles; mineral fibre insulation at ceiling level; plasterboard ceilings | Wear to tiles and felt, soundness of trusses, insulation intact |
Potential hazards & inspection priorities
Primary concern: damp from a low damp-proof course
The damp-proof course is located below ground level, which leads to moisture ingress if it is not properly maintained. The DPC should be intact and functioning, and the concrete slab footings and brick underbuilding should be checked for subsidence or cracking.
Primary concern: fire stopping at the separating wall
Fire stopping in the roof space at the separating wall is limited, which is a potential fire hazard. The roof space should be assessed for adequate fire stopping, with remediation or additional fire safety measures where it falls short.
Secondary concern: the vapour control layer
Gaps in the polyethylene vapour control layer compromise the thermal efficiency of the building and lead to condensation. The external walls should be checked for gaps or breaches in the vapour control layer that could allow moisture in, and the separating wall cavities for moisture and effective insulation.
Long-term consideration: the timber components
Over time, timber components are susceptible to rot or insect infestation, and need regular maintenance and inspection. Issues should be addressed promptly to maintain structural integrity. The roof tiles and felt should be checked for wear, the trusses for soundness and the ceiling insulation for condition, and the plasterboard linings for cracks or movement.
Is this house right for you?
The Eurodean house blends traditional and modern construction. Its weaknesses are well defined, and a buyer who knows where to look can establish quickly whether they are present.
- Commission a full building survey
- Check for damp associated with the below-ground damp-proof course
- Confirm the fire stopping in the roof space at the separating wall
- Allow for regular inspection of timber components and the roof
Understanding the design, construction and risks of the Eurodean allows an informed decision and supports the long-term safety of the house.
Mortgage & resale considerations
The Eurodean house is not designated defective under the Housing Defects Act 1984. A thorough inspection is still essential to identify any issues that may affect the safety and value of the property.
What a survey can — and cannot — tell you
A building survey provides an informed assessment of the visible condition and construction of a Eurodean house. Inspections are non-intrusive and limited to areas that are accessible at the time of inspection.
- Assess signs of dampness at low level and the visible position of the DPC
- Check accessible roof space for fire stopping at the separating wall
- Identify damage to brickwork and tile hanging
- Comment on the roof covering, trusses and insulation where accessible
- Highlight defects that may require repair, monitoring, or further investigation
However, there are limitations to what a survey can determine without intrusive investigation.
- Confirm gaps in the vapour control layer concealed behind wall linings
- Confirm the condition of the timber frame concealed behind brick, tile hanging and linings
- Assess moisture within the separating wall cavity
- Inspect areas that are inaccessible or covered at the time of inspection
Where higher-risk indicators are identified, further specialist or intrusive investigation may be recommended.