Overview
The Lightning Construction house is a precast reinforced concrete (PRC) house built mainly in the 1920s and manufactured by the Lightning Construction Co., a company with a pioneering approach to system-built homes. The 1920s brought a significant housing shortage after the First World War, and government and private builders alike looked for methods that could deliver homes quickly and efficiently. Lightning Construction used PRC to produce durable, affordable housing while reducing construction cost and time.
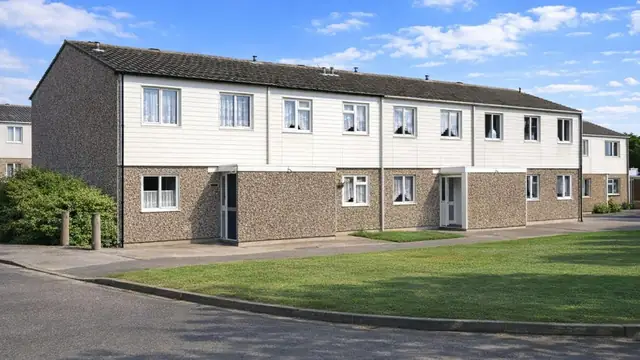
The houses are found in urban and suburban areas across the UK, often as part of larger estates built to meet post-war demand. They are two-storey terraced houses.
Typical characteristics & construction
The house stands on a concrete raft foundation with concrete pads below the columns and a concrete slab, designed to give stability and support to the PRC frame. The frame itself is storey-height PRC columns and PRC beams with concrete connections, and it provides the primary structural support.
The external walls are rendered. They are built from 9-inch by 18-inch by 2½-inch dense aggregate precast concrete slabs, a 2-inch cavity, and an inner layer of 9-inch by 18-inch by 2½-inch clinker aggregate precast slabs, a combination intended to give both insulation and structural integrity. The separating walls are storey-height PRC columns with 2½-inch clinker aggregate slab cavity walls, and internal partitions are clinker aggregate slabs too.
The ground floor is PRC slabs, and the first floor is 1-foot 9-inch PRC slabs on PRC beams. The roof is built from 1-foot 9-inch PRC roof trusses covered with tiles; its steep pitch sheds water effectively.
| Element | Typical construction | Inspection focus |
|---|---|---|
| Substructure | Concrete raft, concrete pads below columns, concrete slab | Signs of movement |
| Frame | Storey-height PRC columns and beams with concrete connections | Cracking, spalling, carbonation, reinforcement corrosion |
| External walls | Rendered dense aggregate PC slabs, 2-inch cavity, clinker aggregate PC slabs | Cracked or damaged render, cracking, spalling, damp |
| Separating wall and partitions | PRC columns with clinker aggregate PC slab cavity walls; clinker aggregate PC slab partitions | Cracking, damp |
| Floors | PRC slabs (ground); 1-foot 9-inch PRC slabs on PRC beams (first) | Cracking, spalling, damp |
| Roof | Steep-pitch gable; 1-foot 9-inch PRC trusses and tiles | Broken or missing tiles, water ingress, truss condition |
| Rainwater goods | Gutters and downpipes | Blockage, leaks, water damage |
Potential hazards & inspection priorities
Primary concern: carbonation and corrosion of the PRC
Over time PRC suffers from carbonation, which leads to corrosion of the steel reinforcement inside the concrete. This is one of the most significant issues with the construction, because it weakens the structure and can require extensive repairs. A qualified structural engineer can assess the PRC frame and concrete slabs for carbonation and corrosion and recommend any repairs. Where corrosion is found, concrete repair involves removing the affected concrete, treating the reinforcement and applying a suitable repair mortar. Significant structural problems call for more extensive work, such as reinforcing the PRC frame or replacing damaged slabs.
Secondary concerns: cracking, spalling and damp
The concrete slabs and beams develop cracks and spalling, the flaking or chipping of the concrete surface, as a result of thermal expansion and contraction, moisture ingress and freeze-thaw cycles. The cavity walls and slabs are susceptible to damp and moisture penetration, particularly where the render is damaged or has deteriorated, leading to mould and internal damp. Moisture testing helps pinpoint problems in the cavity walls and slabs.
The render should be inspected regularly and cracks or holes repaired promptly to keep moisture out. Gutters and downpipes need to be kept clear and working, and the house well ventilated against damp and mould. Where damp persists, a damp-proof course or damp-proof membrane to the affected areas is a recognised remedy.
Long-term consideration: the roof
Broken or missing tiles let water in and damage the roof structure. Tiles should be replaced as needed, the condition of the PRC trusses checked, and any roof damage repaired promptly to prevent further deterioration.
Is this house right for you?
The Lightning Construction house is a historically significant type built with what was then innovative PRC technology. That same construction brings risks of carbonation, corrosion and damp, and the house needs to be understood on those terms.
- Commission a full building survey from a qualified surveyor
- Have the PRC frame and slabs assessed by a structural engineer where needed
- Check the render, roof tiles and rainwater goods
- Plan for regular maintenance of the render, roof and ventilation
Understanding the construction and its common defects, and keeping up with inspection and maintenance, is what secures the long-term durability of these houses.
Mortgage & resale considerations
Lightning Construction houses are not designated defective under the Housing Defects Act 1984. Their PRC construction can still affect the value and insurability of the property, so expert advice and a detailed survey before purchase are essential.
What a survey can — and cannot — tell you
A building survey provides an informed assessment of the visible condition and construction of a Lightning Construction house. Inspections are non-intrusive and limited to areas that are accessible at the time of inspection.
- Identify visible cracking and spalling to accessible concrete slabs and beams
- Assess the condition of the render and signs of moisture getting behind it
- Assess signs of dampness, mould, moisture ingress, and condensation risk
- Comment on roof tiles, rainwater goods and the external envelope
- Highlight defects that may require repair, monitoring, or further investigation
However, there are limitations to what a survey can determine without intrusive investigation.
- Measure carbonation depth in the concrete
- Confirm the condition of reinforcement concealed within the PRC frame and slabs
- Assess concrete hidden behind render and finishes
- Inspect areas that are inaccessible or covered at the time of inspection
Where higher-risk indicators are identified, further specialist or intrusive investigation may be recommended.