Overview
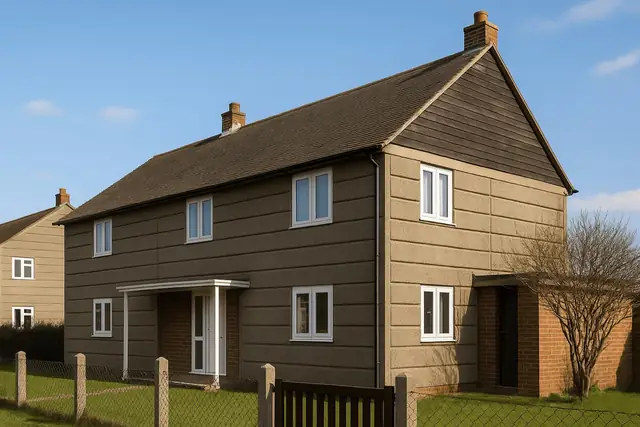
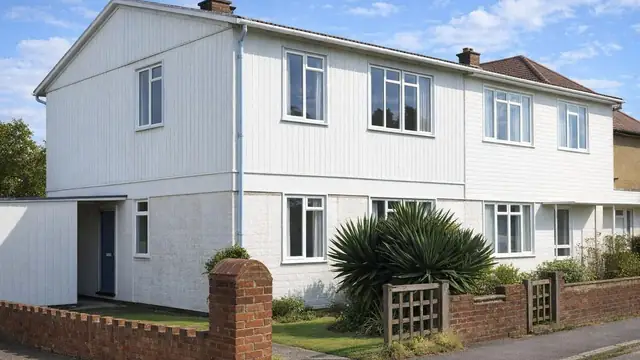
The Adams H1 house is a precast concrete, system-built house from the 1940s, designed to address the UK's post-war housing shortage. It was part of the wider move towards prefabricated homes intended to provide quick, affordable housing.
The house was designed by J E Adams, with P E Cornu as architect and L G Madge as engineer, and manufactured by Barham Construction Co. Ltd and H J Gilbert & Sons. The approach was rooted in efficiency and cost-effectiveness, using prefabricated components that could be assembled rapidly on site. The houses are two-storey and semi-detached.
Typical characteristics & construction
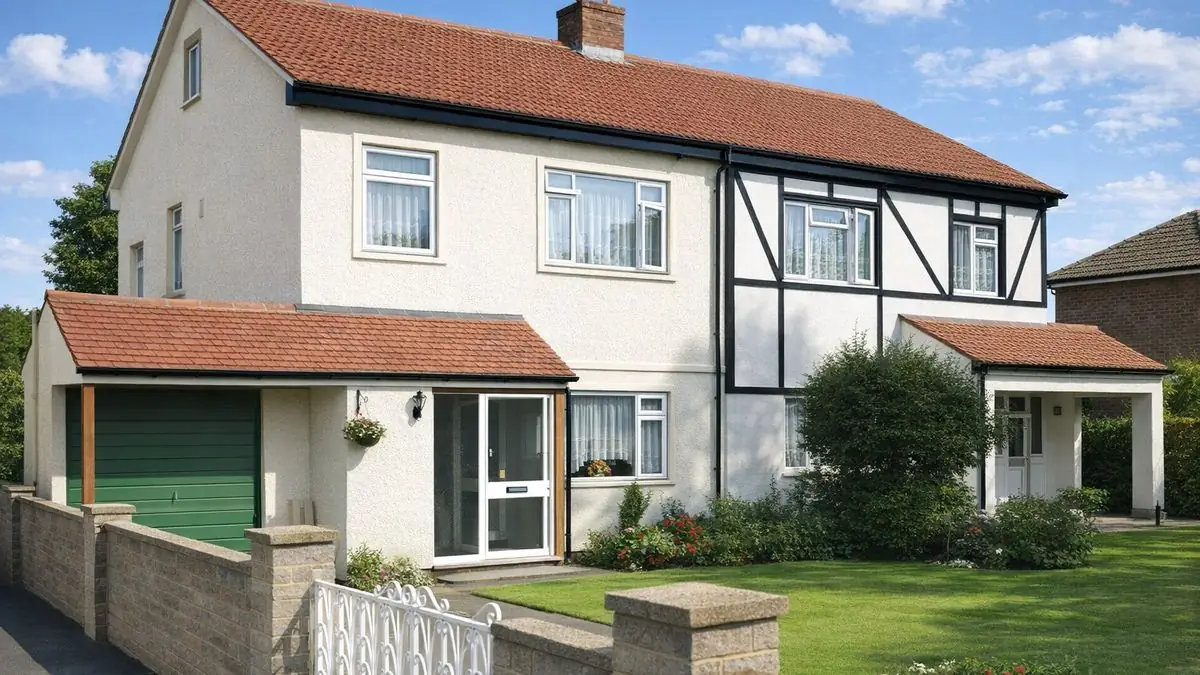
The house is built on a modular, prefabricated system that allowed rapid assembly. Its frame is made of storey-height I-section precast reinforced concrete (PRC) columns, with T-section PRC beams carrying the first floor, connected to the columns by steel splice plates. The walls are prefabricated concrete slabs fixed to this frame: dense concrete slabs outside, a cavity, then clinker concrete slabs. The method sped up building and reduced cost.
The roof is a medium-pitch gable covered with asbestos cement slates. The ground floor is concrete, which gives a solid base but is prone to dampness and cold where it is not properly insulated.
| Element | Typical construction | Inspection focus |
|---|---|---|
| Frame | Storey-height I-section PRC columns; T-section PRC beams connected by steel splice plates | Corrosion, cracking, structural integrity |
| External walls | Dense concrete slabs, cavity, clinker concrete slabs | Cracks, dampness, mould |
| Ground floor | Concrete | Dampness, cold, cracking |
| Roof | Medium-pitch gable, asbestos cement slates | Deteriorated covering, leaks, asbestos condition |
Potential hazards & inspection priorities
Primary concern: corrosion in the frame
The main concern with the Adams H1 house is structural. The steel in the frame is susceptible to corrosion over time through exposure to moisture, and corrosion weakens the structure and leads to significant safety concerns. It is one of the most common defects in these houses. Because corrosion is not always visible to the naked eye, assessing the structural integrity may involve specialised equipment. Where issues are found, further investigation and remedial work by a qualified structural engineer should be recommended. Regular inspection and maintenance are essential.
Primary concern: cracking in the concrete panels
Cracking in the concrete panels is another common issue. Settlement, thermal movement and structural stress all contribute. Cracks should be monitored and repaired as necessary to prevent further damage.
Secondary concerns: damp, mould and roof leaks
Because of the concrete panel construction, these houses are prone to damp and mould, made worse by poor insulation and inadequate ventilation, particularly where a house has not been well maintained. The result is an unhealthy living environment, and any dampness needs prompt attention. Moisture meters help assess dampness in walls and floors, and visible mould or musty odours point to hidden dampness. Improved ventilation and insulation are the usual remedies. The roof leaks where the covering has deteriorated, and may need replacing or its drainage improving.
Secondary concern: asbestos
As with many mid-twentieth-century houses, asbestos may be present; it was widely used for its fire resistance and is now known to be a significant health hazard. The roof is covered with asbestos cement slates. Suspect materials should be sampled and analysed by a professional laboratory, any previous asbestos removal checked to confirm it was carried out correctly, and any asbestos found removed by a licensed asbestos removal contractor where necessary.
Long-term consideration: insulation
Many Adams H1 houses were built with minimal insulation, leading to cold and damp. Improving insulation in the walls, floors and roof addresses both and makes the house more comfortable.
Is this house right for you?
The Adams H1 house is a significant part of the UK's post-war housing history. It also comes with its own set of challenges and risks, centred on its precast concrete structure.
- Commission a full building survey
- Establish the condition of the frame, including corrosion, before anything else
- Check the concrete panels for cracking and the house for damp and mould
- Arrange asbestos testing and allow for insulation improvements
Understanding the construction, hazards and typical defects of the Adams H1 house is essential for buyers and surveyors alike.
Mortgage & resale considerations
The Adams H1 house is not designated as defective under the Housing Defects Act 1984. Like many post-war system-built properties, however, it can attract scrutiny from lenders and insurers: structural problems, dampness and hazardous materials such as asbestos can all affect how an individual house is viewed. Buyers and current owners should be aware of these risks and act to address any issues.
What a survey can — and cannot — tell you
A building survey provides an informed assessment of the visible condition and construction of an Adams H1 house. Inspections are non-intrusive and limited to areas that are accessible at the time of inspection.
- Identify visible cracking to the concrete panels and visible corrosion damage to the frame
- Assess signs of dampness, mould and musty odours
- Comment on the roof covering, including suspected asbestos cement slates
- Review the general condition of accessible floors and finishes
- Highlight defects that may require repair, monitoring, or further investigation
However, there are limitations to what a survey can determine without intrusive investigation.
- Confirm the condition of steel within and between frame members concealed in the structure
- Detect weaknesses not visible to the naked eye without specialised equipment
- Confirm whether materials contain asbestos without specialist sampling
- Inspect areas that are inaccessible or covered at the time of inspection
Where higher-risk indicators are identified, further specialist or intrusive investigation may be recommended.