Overview
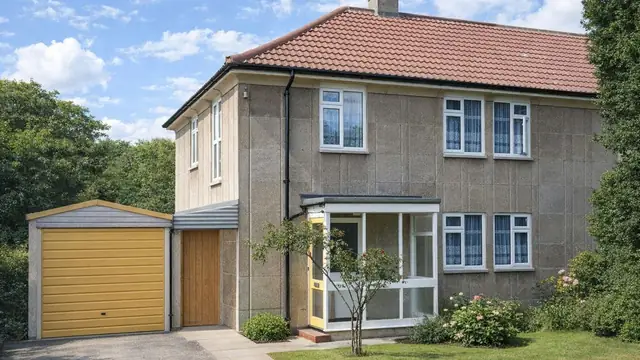
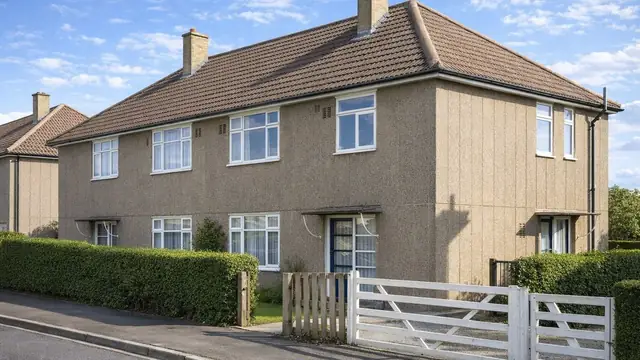
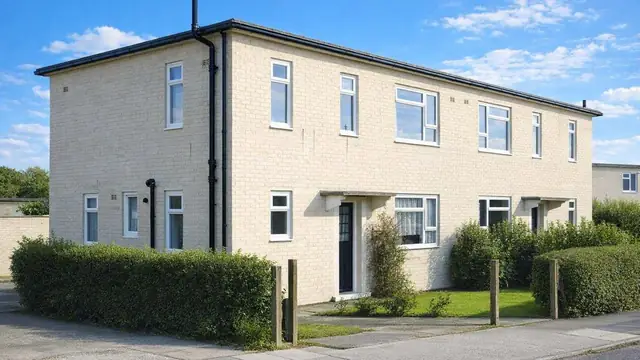
The Loudon Mk II house is a 1970s system-built house combining precast reinforced concrete (PRC) panels with timber framing. It was manufactured by W Loudon & Son Ltd to meet the growing demand for affordable homes that could be built quickly. Only 144 were built.
The houses are two-storey and semi-detached. They are typically found in suburban areas across the UK, particularly in regions that saw significant housing development during the 1970s.
Typical characteristics & construction
The house stands on concrete strip foundations with an in-situ reinforced concrete ground beam, a concrete slab and a damp-proof course. The front and rear walls are storey-height timber frame panels up to first floor level, clad with horizontal timber boarding and lined with plasterboard. Between the studs there is a vapour control layer and mineral fibre thermal insulation, with breather paper behind the boarding. At first floor level the walls are 8-inch thick PRC panels incorporating the windows.
The gable walls are storey-height 8-inch precast concrete sandwich panels, joined by vertical in-situ joints containing loop reinforcement from the adjacent panels, with PRC sandwich panels to the apex. The separating wall is storey-height 7-inch PRC panels. Loadbearing partitions are timber stud, and non-loadbearing partitions are honeycomb plasterboard.
The ground floor is a concrete slab. The first floor is prefabricated floor panels carried on 7-inch by 1½-inch timber trimmers on mild steel hangers. Ceilings are plasterboard. The roof is trussed softwood rafters at 24-inch centres, covered with interlocking concrete tiles on battens and counterbattens.
There are two other wall variants. In one, the external walls are brick throughout, which reduces the risk of asbestos-related issues. In the other, the external walls are precast concrete panels infilled with storey-height timber frame panels clad with asbestos cement sheets, which carries a higher asbestos risk.
| Element | Typical construction | Inspection focus |
|---|---|---|
| Substructure | Concrete strip foundations, in-situ RC ground beam, concrete slab, DPC | Cracking, settlement |
| Front and rear walls | Timber frame panels to first floor level with horizontal boarding; 8-inch PRC panels with windows above; or brick, or PC panels with asbestos cement infill | Suspected asbestos, cracks, spalling, rot, insect attack |
| Gable walls | Storey-height 8-inch PC sandwich panels, in-situ joints with loop reinforcement, PRC apex panels | Cracks, spalling, signs of reinforcement corrosion |
| Separating wall | Storey-height 7-inch PRC panels | Signs of concrete deterioration |
| Partitions | Timber stud loadbearing walls; honeycomb plasterboard non-loadbearing walls | Structural soundness, damage, deterioration |
| Floors | Concrete slab; prefabricated first floor panels on timber trimmers and MS hangers | Cracking, settlement, secure fixing of floor panels |
| Ceilings | Plasterboard | Sagging, cracking, damage |
| Roof | Trussed softwood rafters at 24-inch centres, interlocking concrete tiles on battens and counterbattens | Worn, damaged, loose or missing tiles; rot or insect infestation in rafters |
Potential hazards & inspection priorities
Primary concern: asbestos in the external walls
The potential presence of asbestos, particularly in the external wall panels, is one of the main concerns with this house. Asbestos was commonly used in construction materials in the 1970s for its fire resistance, and it poses significant health risks if disturbed, releasing fibres that cause serious illness when inhaled. Where asbestos is suspected in the wall panels, a professional asbestos survey should be carried out, and one is essential before any renovation or demolition work. Asbestos-containing materials need handling with care and proper safety protocols.
Primary concern: durability of the reinforced concrete
Reinforced concrete deteriorates over time through corrosion of the steel reinforcement, carbonation and chloride attack. Exposure to moisture and chlorides causes the reinforcement to corrode, cracking and spalling the concrete. Carbonation happens when carbon dioxide from the air penetrates the concrete and reacts with the calcium hydroxide in the cement, reducing its alkalinity and leaving the steel more susceptible to corrosion. Chlorides from de-icing salts or marine environments also penetrate the concrete and corrode the steel. Left unaddressed, these compromise the structural integrity of the building.
The external walls should be examined for cracks, spalling and other damage that points to problems with the reinforced concrete. Further guidance on reinforced concrete durability is given in Corrosion of steel in concrete (BRE Digest 444, Parts 1 to 3), Repair and maintenance of reinforced concrete (BR 254) and Carbonation depths in structural-quality concrete (BR 19).
Secondary concern: the timber frame
The timber frame panels in the external walls and the timber partitions are susceptible to rot where they are exposed to moisture over an extended period, and to insect infestation such as woodworm. The timber should be checked for rot and infestation, sources of moisture dealt with, and infestation treated as necessary. The roof rafters need checking for the same problems, along with the condition and security of the tiles.
Long-term consideration: thermal insulation
The original mineral fibre insulation does not provide adequate thermal performance by modern standards. Its condition should be checked, and upgrading to more efficient insulation improves energy efficiency and reduces heating costs.
Is this house right for you?
The Loudon Mk II house has a distinctive design and construction. A buyer needs to understand its hazards, particularly asbestos and the durability of the reinforced concrete, before committing.
- Commission a full building survey
- Establish which wall variant the house is and whether asbestos cement sheets are present
- Check the PRC and PC panels for cracking, spalling and corrosion
- Check the timber frame and roof timbers for rot and insect attack
- Allow for insulation upgrades
A thorough survey, with the issues it identifies dealt with, is what keeps a Loudon Mk II house safe and comfortable over the long term.
Mortgage & resale considerations
The Loudon Mk II house is not designated as defective under the Housing Defects Act 1984. A thorough survey is still essential to identify any issues and confirm that the property meets current building standards.
What a survey can — and cannot — tell you
A building survey provides an informed assessment of the visible condition and construction of a Loudon Mk II house. Inspections are non-intrusive and limited to areas that are accessible at the time of inspection.
- Identify suspected asbestos cement sheets in the external walls
- Identify visible cracks and spalling to the precast concrete panels
- Identify visible rot or insect infestation to accessible timber
- Review the condition of roof coverings, floors, ceilings and partitions
- Highlight defects that may require repair, monitoring, or further investigation
However, there are limitations to what a survey can determine without intrusive investigation.
- Confirm the condition of reinforcement concealed within the PRC and PC panels and in-situ joints
- Assess the timber frame and insulation hidden behind boarding and plasterboard
- Confirm whether materials contain asbestos without specialist sampling
- Inspect areas that are inaccessible or covered at the time of inspection
Where higher-risk indicators are identified, further specialist or intrusive investigation may be recommended.