Overview
Cedarworth Homes are a system-built timber type from the UK's post-war housing boom. They were manufactured by Worth Buildings Ltd between 1962 and 1970, and are also known as Chicago, Florida and Geneva. Most are detached bungalows.
The design focused on efficient use of materials and rapid construction, with the aim of providing affordable homes that could be assembled quickly to meet the growing demand for housing in the 1960s.
Typical characteristics & construction
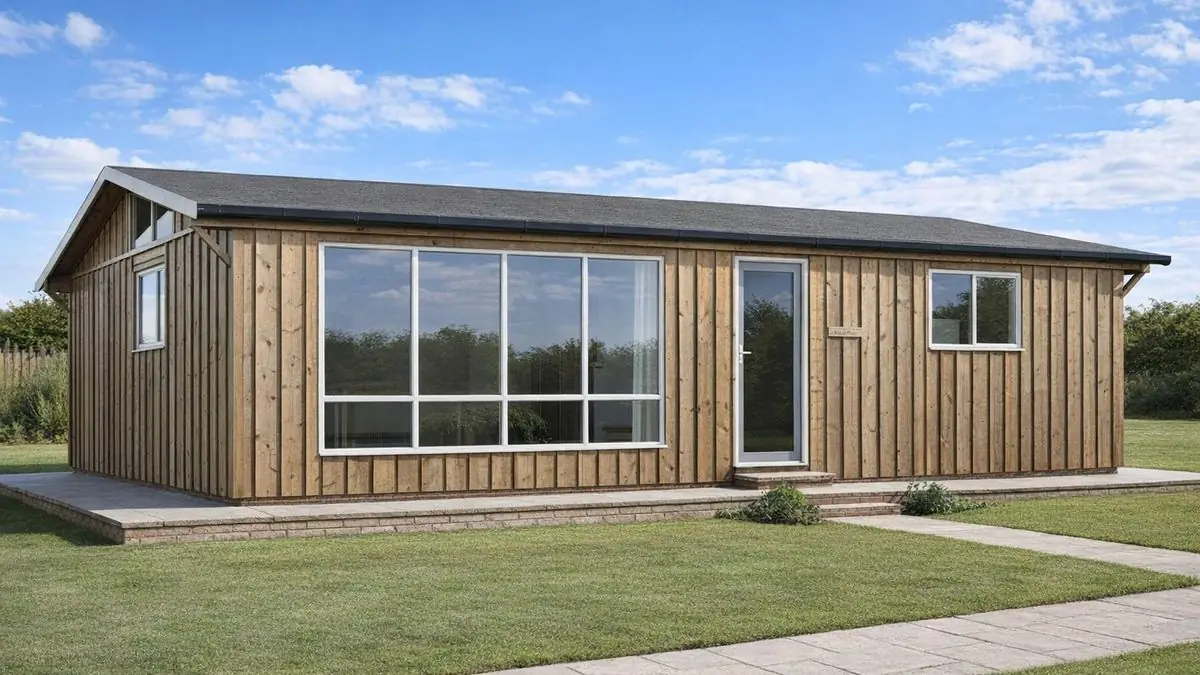
The houses are easily recognised. A shallow-pitch gable roof covered with bituminous felt gives a low silhouette, and the external walls are vertical timber planking throughout. They are single-storey, bungalow-style homes.
The house stands on concrete footings with a brick underbuilding and a damp-proof course. The external walls are of post and beam construction: storey-height timber posts and beams infilled with solid panels of vertical timber planking. Internal partitions are solid timber planking, and the ground floor is timber boarding on timber floor beams.
The roof is timber planking on timber purlins, covered with bituminous felt. There is no separate ceiling: the underside of the roof planking is left exposed with a varnish finish. Some houses have external wall infill panels that incorporate glass fibre insulation, which improves thermal performance.
| Element | Typical construction | Inspection focus |
|---|---|---|
| Substructure | Concrete footings, brick underbuilding, DPC | Movement or cracking, condition of the DPC |
| External walls | Post and beam; storey-height timber posts and beams infilled with vertical timber planked solid panels; some with glass fibre insulated infill panels | Rot, insect infestation, maintenance and treatment of the timber |
| Partitions | Solid timber planking | Warping or damage |
| Ground floor | Timber boarding on timber floor beams | Wear, decay, structural issues |
| Ceilings | Varnished underside of the roof planking | Staining or damage from roof leaks |
| Roof | Timber purlins, timber planking and bituminous felt; shallow-pitch gable | Wear or damage to the felt, leaks, water ingress |
Potential hazards & inspection priorities
Primary concern: timber decay and roof leaks
Timber decay is the main risk, particularly where the timber is exposed to moisture. Because timber is used so extensively, decay is a common issue in properties of this type wherever maintenance and treatment have lapsed. The vertical planking should be checked for rot and insect infestation, and the timber should be well maintained and treated.
The bituminous felt roof is durable, but it develops leaks over time and needs regular maintenance. Water getting through the felt goes straight into the timber roof planking and on into the structure, so the felt should be checked for wear and damage, and any sign of leaks or water ingress followed up.
Secondary concerns: structural movement and fire
The post and beam construction is generally stable, but movement occurs where the substructure is compromised. The concrete footings and brick underbuilding should be examined for movement or cracking, and the DPC checked to confirm it is intact and working. The timber construction also presents a fire risk where it is not properly maintained.
Inside, the solid timber partitions should be checked for warping or damage, and the timber floor boarding and beams for wear or structural issues.
Long-term consideration: insulation
Houses without the glass fibre insulated infill panels have poor thermal performance. Retrofitting insulation improves energy efficiency and comfort.
Maintenance that keeps these houses sound
- Regular inspection of the bituminous felt, with leaks repaired promptly
- Treatment of the timber with appropriate preservatives against decay and insect attack
- Monitoring of the footings and brick underbuilding, with any movement or cracking dealt with promptly
- Retrofitted insulation where the house lacks the glass fibre infill panels
Is this house right for you?
A Cedarworth Home offers a distinctive single-storey timber house. It depends on regular maintenance and careful inspection, and minor issues left unattended become major ones.
- Commission a full building survey
- Establish the condition of the felt roof and any history of leaks
- Check the timber planking, partitions and floor for rot, insect attack and damage
- Confirm whether the house has the glass fibre insulated infill panels
Understanding the construction and its risks is what allows a buyer to make an informed decision on a house of this type.
Mortgage & resale considerations
Cedarworth Homes are not designated defective under the Housing Defects Act 1984. That does not remove the need for a thorough inspection to confirm that the property is in good condition and free from significant defects.
Regular inspection and timely repair preserve both the integrity and the value of these houses.
What a survey can — and cannot — tell you
A building survey provides an informed assessment of the visible condition and construction of a Cedarworth Home. Inspections are non-intrusive and limited to areas that are accessible at the time of inspection.
- Identify visible rot, insect infestation and damage to the timber planking, partitions and floors
- Comment on the condition of the bituminous felt roof and signs of leaks
- Assess visible movement or cracking to the brick underbuilding and the condition of the DPC
- Assess signs of dampness and moisture ingress
- Highlight defects that may require repair, monitoring, or further investigation
However, there are limitations to what a survey can determine without intrusive investigation.
- Confirm the condition of timber posts, beams and purlins concealed within the structure
- Determine the full extent of any concealed decay or insect attack
- Confirm whether insulated infill panels are present without opening up
- Inspect areas that are inaccessible or covered at the time of inspection
Where higher-risk indicators are identified, further specialist or intrusive investigation may be recommended.