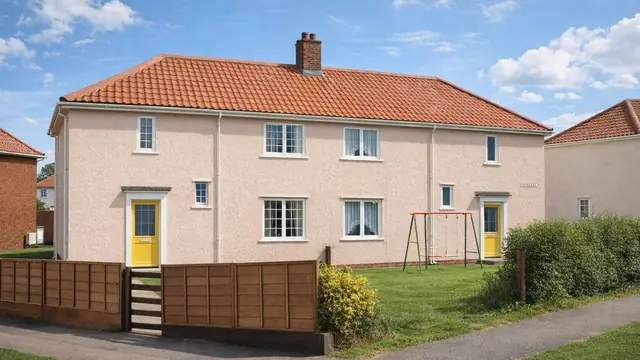
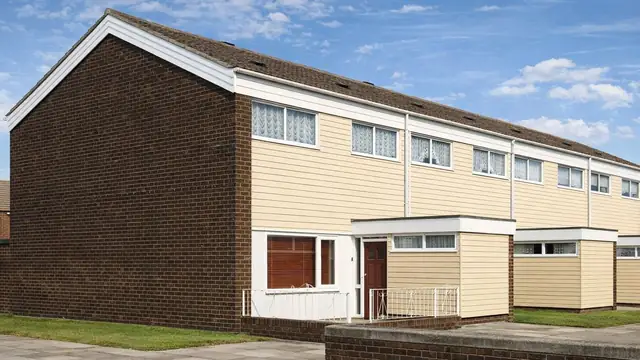
Overview
The Ulster Cottage house, also known as the Orlit, is a precast reinforced concrete house built in the 1940s and 1950s, mainly to address the housing shortage that followed the Second World War. The houses were manufactured by Orlit Ltd, a company that played a significant part in the rapid development of prefabricated homes at the time, and the design was driven by the need for quick, cost-effective housing.
They are found in various regions across the UK, with a higher concentration in areas that suffered significant wartime damage, and in both urban and suburban settings. The exact number built is not well documented. Ulster Cottage houses are detached or semi-detached bungalows.
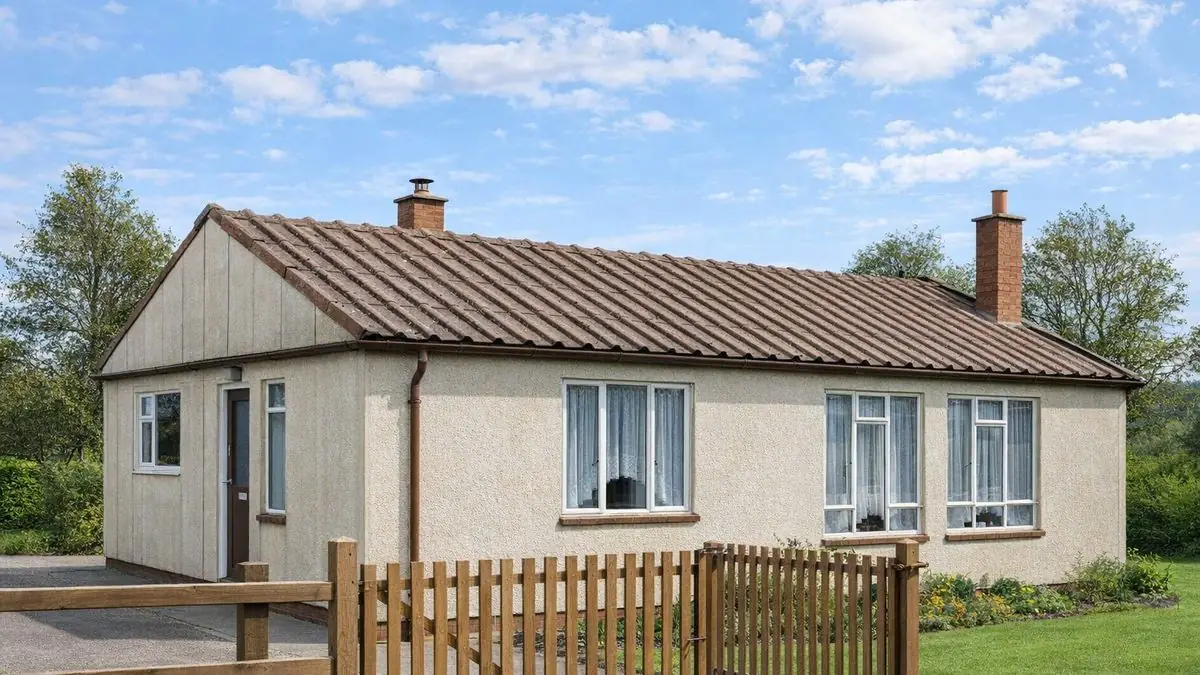
Typical characteristics & construction
The bungalows sit on a concrete downstand beam with a damp-proof course (DPC). The external walls are storey-height PRC panels, located on steel dowels and tied at the head with a horizontal steel reinforcing bar. Internally the walls are lined with timber framing and plasterboard.
The ground floor is concrete and ceilings are plasterboard. The roof is timber trusses with bituminous felt and profiled asbestos cement sheets. The partition construction is not well documented, and there are some variations in construction details and materials between houses, which affect durability and maintenance.
| Element | Typical construction | Inspection focus |
|---|---|---|
| Substructure | Concrete downstand beam; DPC | Rust staining, cracking, condition of the DPC |
| External walls | Storey-height exposed aggregate PRC panels, steel dowels, horizontal reinforcing bar; timber framing and plasterboard lining | Cracking, spalling, rust stains, weakness around windows and doors |
| Partitions | Not well documented | General condition |
| Ground floor | Concrete | Dampness |
| Ceilings | Plasterboard | Damp patches, mould, peeling paint |
| Roof | Timber trusses, bituminous felt, profiled asbestos cement sheets | Cracks, breaks, flaking, asbestos condition |
Potential hazards & inspection priorities
Primary concern: deterioration of the PRC panels
The PRC panels deteriorate over time. Carbonation, chloride ingress and freeze-thaw cycles all lead to corrosion of the steel reinforcement within the concrete, which compromises the structure. The external panels should be inspected for cracking, spalling and other deterioration, paying particular attention to the areas around windows and doors, which are common points of weakness. The concrete downstand beam and other structural elements should be checked for signs of reinforcement corrosion such as rust stains or cracking.
Where defects are found, a structural engineer should assess the extent of the damage and recommend the repair. Depending on the extent, repairs include patch repairs, corrosion inhibitors, or complete replacement of affected sections. BRE has not investigated the Ulster Cottage specifically, but general guidance on reinforced concrete durability is given in Corrosion of steel in concrete (BRE Digest 444, parts 1 to 3), Repair and maintenance of reinforced concrete (BR 254) and Carbonation depths in structural-quality concrete (BR 19).
Secondary concern: asbestos in the roof
The roof sheets contain asbestos, which was widely used in the mid-twentieth century for its fire resistance and is a serious health risk if disturbed. The sheets should be checked for cracks, breaks and flaking. Where asbestos is suspected, repairs, replacement or removal and disposal must be handled by a licensed asbestos removal specialist; owners should never attempt removal themselves, because improper handling releases harmful fibres.
Secondary concern: moisture ingress
Moisture ingress is a common issue in properties of this type. The DPC and the wall construction are meant to keep moisture out, but both degrade over time. Signs to look for inside and out include damp patches, mould growth, peeling paint and musty odours. Where moisture is found, the source should be traced, damaged sections of the DPC repaired, additional moisture barriers considered where needed, and ventilation improved to reduce humidity and mould.
Long-term consideration: regular maintenance
Periodic inspections catch emerging issues early. Gutters and downpipes should be kept clear so water does not collect around the foundation, and wear to the roof and external walls dealt with promptly.
Is this house right for you?
The Ulster Cottage carries inherent risks and maintenance demands, but it still provides comfortable and affordable housing for many families. The decision rests on the condition of the concrete structure.
- Commission a full building survey
- Establish the condition of the PRC panels and downstand beam, with a structural engineer's input where defects are found
- Have the asbestos cement roof assessed
- Check for moisture ingress and the condition of the DPC
Understanding the construction, the hazards and the maintenance these bungalows need allows a buyer to make an informed decision and to plan for the longevity and safety of the property.
Mortgage & resale considerations
Ulster Cottage houses are designated as defective under the Housing Defects Act 1984, which recognises inherent structural issues in the type that can affect safety and habitability. This designation is the central point to understand before purchase, and the condition of the PRC structure should be established through survey.
What a survey can — and cannot — tell you
A building survey provides an informed assessment of the visible condition and construction of an Ulster Cottage house. Inspections are non-intrusive and limited to areas that are accessible at the time of inspection.
- Identify visible cracking, spalling and rust staining to the PRC panels and downstand beam
- Assess signs of dampness, mould and moisture ingress
- Comment on the roof coverings, including suspected asbestos cement
- Review the general condition of accessible floors, ceilings, gutters and downpipes
- Highlight defects that may require repair, monitoring, or further investigation
However, there are limitations to what a survey can determine without intrusive investigation.
- Confirm the condition of reinforcement concealed within the PRC panels and foundation
- Measure carbonation or chloride levels in the concrete
- Confirm whether materials contain asbestos without specialist sampling
- Inspect areas that are inaccessible or covered at the time of inspection
Where higher-risk indicators are identified, further specialist or intrusive investigation may be recommended.