Overview
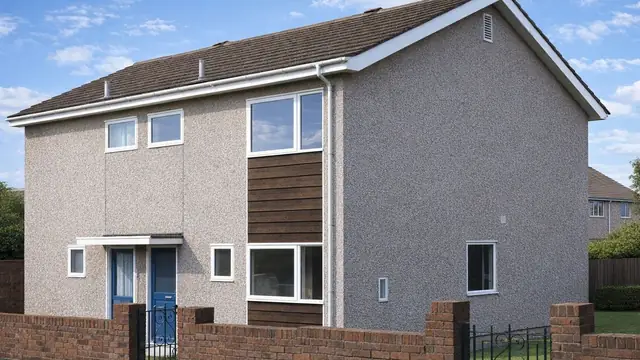
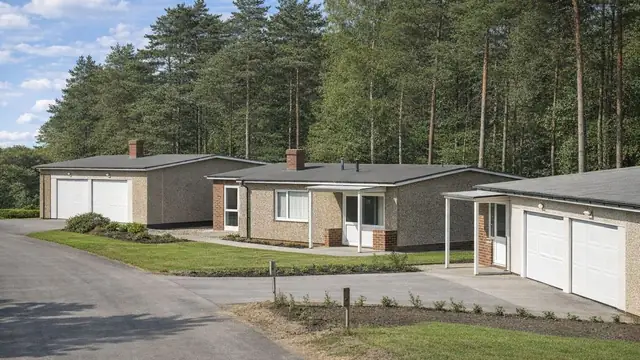
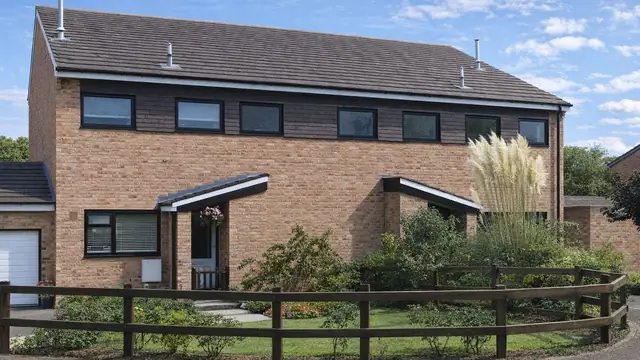
The Elsworthy house is a system-built timber-framed house of the 1960s, designed by M Lyell Associates and manufactured by Elsworthy Ltd. Around 500 were built, spread across the UK, as bungalows and two-storey detached and terraced houses.
The houses came out of a decade of rapid urban development and demand for affordable housing that could be built quickly. The system aimed to combine efficient construction with a reasonable appearance, and the range of external finishes means that individual houses vary a good deal in how they look.
Typical characteristics & construction
The substructure is concrete strip footings with a masonry underbuilding. The walls are of platform frame construction: storey-height timber frame panels sheathed externally with plywood and overlaid with a breather membrane, then clad with brick, with feature panels clad directly with asbestos cement sheets. Internally, the walls are lined with plasterboard.
The roof is timber trusses, with sarking felt and tiles presumed to be standard. The ground floor is typically concrete; the construction of the first floor is less well documented. Ceilings are generally plasterboard.
External walls in some houses are finished with stone, render, tile hanging or shiplap boarding, throughout or in combination. A flat roof covered with bituminous felt is an alternative to the pitched roof.
| Element | Typical construction | Inspection focus |
|---|---|---|
| Substructure | Concrete strip footings, masonry underbuilding | Moisture, movement |
| Timber frame | Platform frame; storey-height panels sheathed with plywood and breather membrane | Moisture ingress, timber decay, structural weakness |
| External cladding | Brick, with feature panels of asbestos cement sheets; stone, render, tile hanging or shiplap in variants | Damage or deterioration, especially to asbestos cement sheets |
| Linings and ceilings | Plasterboard | Moisture, mould |
| Floors | Concrete ground floor; first floor less documented | General condition |
| Roof | Timber trusses, sarking felt and tiles (presumed); flat felt roof in variants | Integrity of tiles or felt, leaks |
Potential hazards & inspection priorities
Primary concern: asbestos cement cladding
Asbestos cement sheets are used on the external feature panels. Asbestos, common in mid-twentieth-century construction, poses health risks when disturbed. The cladding should be examined carefully for damage or deterioration, and any asbestos present must be managed safely to prevent exposure and to comply with health and safety regulations.
Secondary concerns: moisture ingress and timber decay
Moisture ingress, particularly around the roof and external walls, leads to mould growth and timber decay. The plasterboard linings and timber frame should be checked for moisture ingress and structural weakness. The roof needs assessing for the integrity of its tiles or felt. Regular maintenance, checks for leaks and proper ventilation reduce these risks.
Long-term consideration: energy efficiency
The houses were not designed to modern sustainability standards. Upgrading insulation, fitting double glazing, and retrofitting energy-efficient systems such as solar panels or heat pumps all improve performance and reduce running costs and the carbon footprint.
Is this house right for you?
The Elsworthy house has character and a place in the history of system building. Its asbestos cement panels and timber frame mean a purchase should rest on careful inspection and a clear plan for managing both.
- Commission a full building survey
- Establish the location and condition of asbestos cement sheets
- Check the roof and walls for moisture ingress and the frame for decay
- Check for planning restrictions or conservation area designation before planning works
Internal finishes, insulation and glazing all improve with renovation, provided the work is planned around the asbestos and the timber frame.
Mortgage & resale considerations
The Elsworthy house is not designated defective under the Housing Defects Act 1984. Due diligence is still essential, and a thorough inspection by a professional surveyor identifies issues that are not immediately apparent.
Lenders may have specific requirements for properties of non-standard construction such as this, and a mortgage broker who understands them helps identify suitable lenders. A solicitor experienced in property transactions should check for any planning restrictions or conservation area designations.
What a survey can — and cannot — tell you
A building survey provides an informed assessment of the visible condition and construction of an Elsworthy house. Inspections are non-intrusive and limited to areas that are accessible at the time of inspection.
- Identify visible damage or deterioration to cladding, including suspected asbestos cement sheets
- Assess signs of dampness, mould and moisture ingress
- Comment on the roof covering, whether tiles or felt
- Review the condition of accessible linings, ceilings and floors
- Highlight defects that may require repair, monitoring, or further investigation
However, there are limitations to what a survey can determine without intrusive investigation.
- Confirm the condition of the timber frame concealed behind the cladding and linings
- Establish the less documented elements, such as the first floor construction
- Confirm whether materials contain asbestos without specialist sampling
- Inspect areas that are inaccessible or covered at the time of inspection
Where higher-risk indicators are identified, further specialist or intrusive investigation may be recommended.