Overview
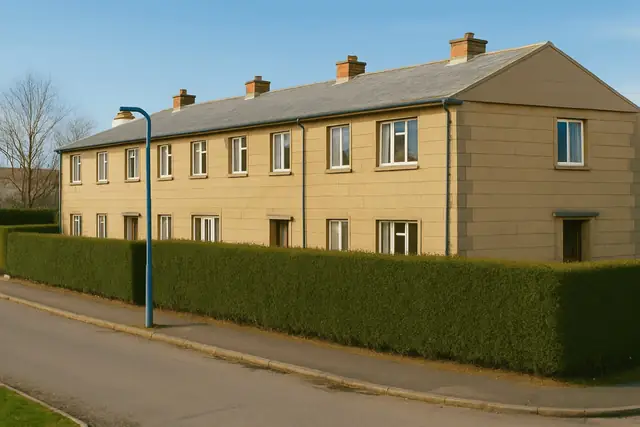
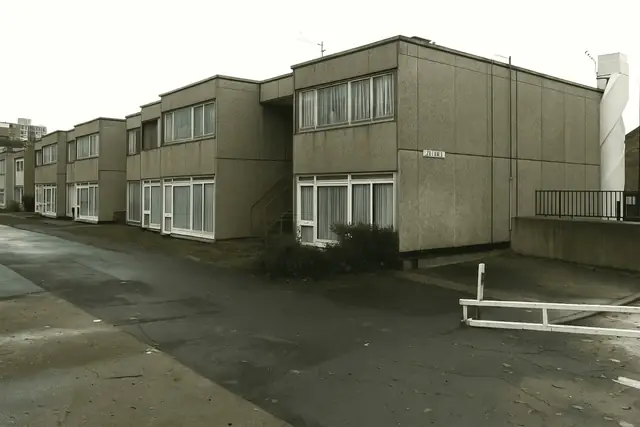
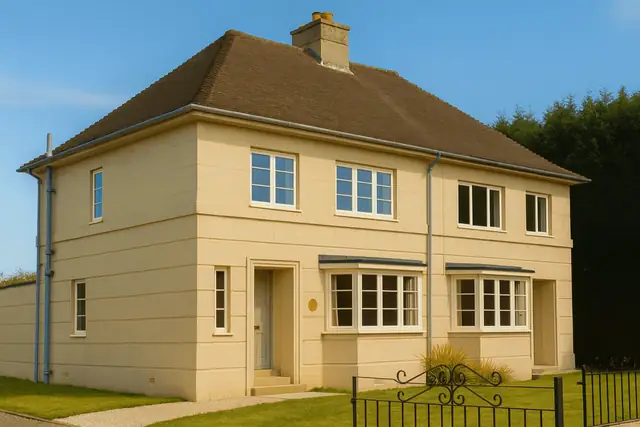
The Blackburn house is a precast concrete house designed by J Blackburn and built in 1946, in the immediate post-war period, when the demand for housing led to a range of new construction methods. Only two were ever built, and the limited number suggests it was a prototype or experimental design that never went into mass production.
The design was a collaboration between J Blackburn and the manufacturers who built it, as part of the wider effort to address the UK's post-war housing shortage. The houses are found in areas that saw rapid development during the post-war housing boom. They are two-storey and semi-detached.
Typical characteristics & construction
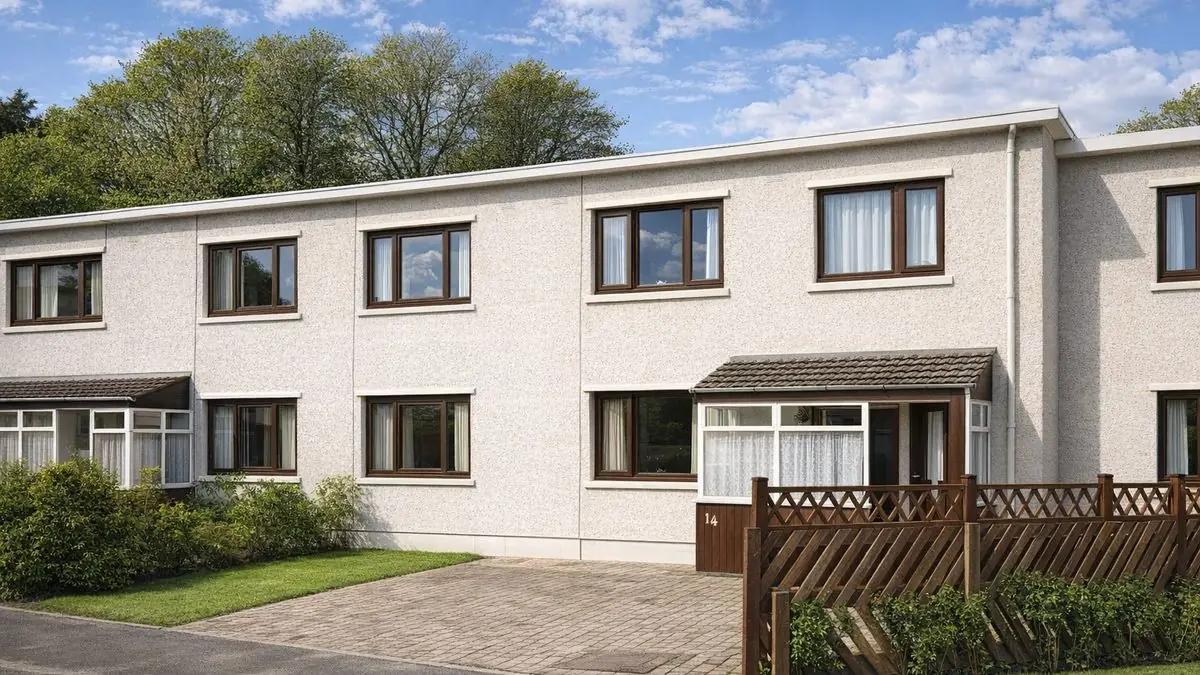
The external walls are cement-painted twin-leaf PC slabs, 3'0" x 1'6" and 4 inches thick, held together at every course by through-the-wall PC slabs 9 inches wide and 4 inches thick. This forms a discontinuous 12-inch wall with a 4-inch cavity filled with thermal insulation.
The ground floor is a 3-inch wire-reinforced screed on hollow-core PC slabs, carried on dwarf sleeper walls on a concrete slab. The first floor is a 3-inch wire-reinforced screed on PC T-beams, which bear directly on the PC slabs within the wall thickness. The main frame is formed by these precast concrete T-beams bearing on the wall slabs. The roof is flat and covered with asphalt, a common post-war choice for its low cost and ease of installation.
| Element | Typical construction | Inspection focus |
|---|---|---|
| External walls | Cement-painted twin-leaf PC slabs tied by through-the-wall slabs; 12-inch wall with 4-inch insulated cavity | Cracks or movement, dampness, water penetration, condition of insulation |
| Main frame | PC T-beams bearing on the PC wall slabs | Corrosion or damage, structural integrity |
| Ground floor | Wire-reinforced screed on hollow-core PC slabs, dwarf sleeper walls, concrete slab | Unevenness or movement, dampness, cracked or damaged screed |
| First floor | Wire-reinforced screed on PC T-beams | Unevenness or movement, condition of screed |
| Roof | Flat, asphalt covering | Water pooling, leaks at joints and edges, cracks or damage to the asphalt |
| Front entrance | Glass block panel alongside the front door | General condition |
Potential hazards & inspection priorities
Primary concern: corrosion of steel in the concrete
One of the main concerns with the Blackburn house is corrosion of the steel reinforcement within the concrete, which leads to structural weakness and potential safety hazards. The precast concrete T-beams should be checked for corrosion or damage and the main frame for structural soundness. The external walls should be checked for cracks or movement, and the floors for unevenness or movement, as either can indicate structural issues. Signs of corrosion need prompt attention.
Secondary concerns: the flat roof and dampness
Flat roofs are prone to water pooling and leaks if not properly maintained, and this one is no exception. The asphalt should be checked for pooling, which points to drainage problems, for leaks around joints and edges, and for cracks or damage. A waterproof coating can improve its durability. The external walls should be checked for dampness or water penetration, where a weatherproof coating can help, and the ground floor for dampness or water ingress.
Long-term consideration: thermal insulation
The 4-inch cavity is filled with thermal insulation, but insulation materials degrade over time, reducing energy efficiency and raising heating costs. Whether the insulation is still effective should be established, and upgrading it improves energy performance.
Is this house right for you?
With only two built, the Blackburn house is a distinctive and rare type. Its condition depends on the precast concrete structure and on how well the flat roof has been kept.
- Commission a full building survey
- Establish the condition of the PC T-beams, wall slabs and their reinforcement
- Check the asphalt roof for pooling, leaks and damage
- Check the walls and ground floor for dampness and the cavity insulation for effectiveness
A thorough inspection followed by regular maintenance of the roof, walls, floors and frame is what keeps a Blackburn house safe and durable.
Mortgage & resale considerations
The Blackburn house is not designated defective under the Housing Defects Act 1984. Its potential issues should still be understood, and the necessary precautions taken to bring the property up to modern standards.
What a survey can — and cannot — tell you
A building survey provides an informed assessment of the visible condition and construction of a Blackburn house. Inspections are non-intrusive and limited to areas that are accessible at the time of inspection.
- Identify visible cracking, movement and corrosion damage to the PC walls and T-beams
- Assess signs of dampness and water penetration to walls and floors
- Comment on the asphalt roof, including pooling, leaks and damage
- Review the condition of accessible floor screeds and finishes
- Highlight defects that may require repair, monitoring, or further investigation
However, there are limitations to what a survey can determine without intrusive investigation.
- Confirm the condition of reinforcement concealed within the precast concrete
- Assess the condition and effectiveness of insulation within the wall cavity
- Assess the bearings of T-beams concealed within the wall thickness
- Inspect areas that are inaccessible or covered at the time of inspection
Where higher-risk indicators are identified, further specialist or intrusive investigation may be recommended.