Overview
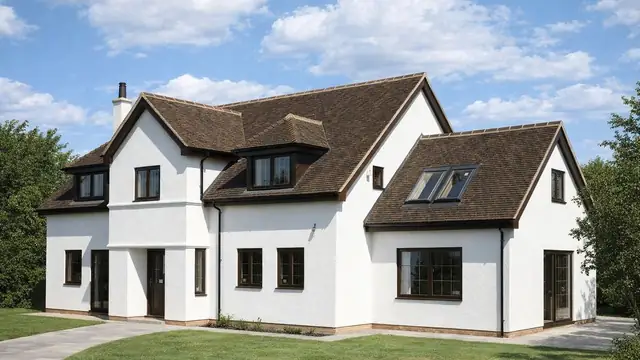
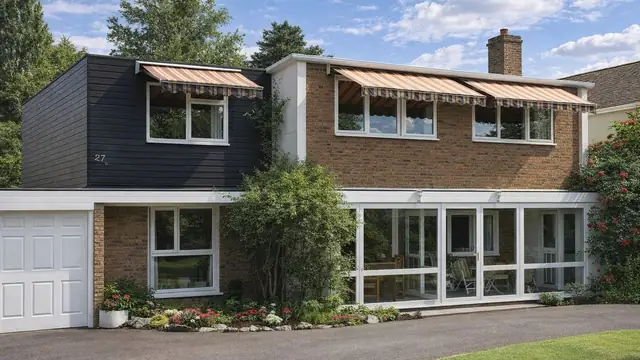
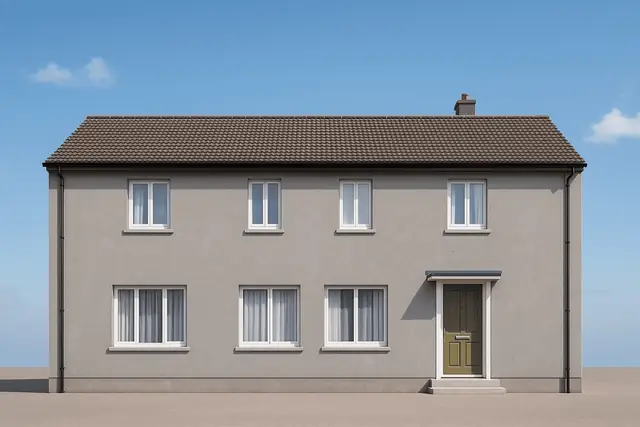
The Banton No-Fines house is an in-situ concrete house built between 1954 and 1955, when there was strong demand in the UK for affordable housing that could be put up quickly. The houses were manufactured by Banton and were intended as a durable, practical and cost-effective answer to the post-war housing shortage.
The defining feature is "no-fines" concrete, a concrete that omits the fine aggregate, which gives the walls their structural strength and a degree of thermal insulation. The houses are found in suburban areas across the UK, particularly in regions that expanded rapidly during the 1950s, in residential neighbourhoods developed for a growing population. Their robust construction has kept many of them standing and in use to this day.
Typical characteristics & construction
The house stands on a concrete slab with a damp-proof course. The external walls are 10-inch no-fines concrete, rendered, with continuous reinforcement at first floor and eaves level. The separating wall between the pair is also 10-inch no-fines concrete, which provides sound insulation and fire resistance.
Internal partitions are brick. The ground floor is concrete. The first floor is timber boarding on timber joists, carried on a timber wall plate that sits on a galvanised steel angle embedded in the no-fines concrete gable and separating wall. The roof is timber rafters with woodwool sarking, bituminous felt and concrete tiles. The construction of the ceilings is not documented.
| Element | Typical construction | Inspection focus |
|---|---|---|
| Substructure | Concrete slab with DPC | Cracking, movement, integrity of the DPC |
| External walls | Rendered 10-inch no-fines concrete, continuous reinforcement at first floor and eaves level | Cracks, bulges, deterioration, damp patches and mould |
| Separating wall | 10-inch no-fines concrete | Cracking, sound transmission |
| Partitions | Brick | Cracking or movement |
| Floors | Concrete ground floor; timber boarding on timber joists at first floor, on a wall plate supported in the gable and separating wall | Cracking or unevenness at ground floor, damp; damage to boards and joists, security of the wall plate |
| Ceilings | Not documented | Cracks, sagging, water stains |
| Roof | Timber rafters, woodwool sarking, bituminous felt, concrete tiles | Missing or broken tiles, sagging, water staining, condition of rafters, sarking and felt |
Potential hazards & inspection priorities
Primary concern: cracking and the no-fines structure
No-fines concrete deteriorates over time where it is not properly maintained, leading to cracks and weakening of the structure. The continuous reinforcement at first floor and eaves level helps to limit this, but it remains a point to watch. Cracking is a common issue in properties of this type, particularly to the external walls and foundation, and its causes include settlement, thermal movement and moisture ingress.
The rendered walls should be checked for cracks, bulges and deterioration, with particular attention to first floor and eaves level, and the slab for cracking or movement. Cracks need monitoring and prompt attention. Minor cracks are filled with a suitable repair material; more severe cracking calls for the advice of a structural engineer.
Secondary concerns: moisture ingress
Moisture ingress is another common issue. The slab and rendered walls let moisture in where the damp-proof course is compromised, where drainage is poor, or where the render is damaged. The result is dampness and mould, which affect the health of the occupants and the structure. Damp patches and mould growth on the walls and ground floor are the signs to look for. The DPC should be intact, and the source of any moisture dealt with along with the damage it has caused.
Long-term considerations: insulation and asbestos
No-fines concrete gives some thermal insulation, but not to modern standards, which means higher heating costs and lower energy efficiency. Retrofitting additional insulation improves comfort and reduces heating costs, though it is a costly and complex process.
As with many houses of the mid-twentieth century, there is a potential for asbestos to be present, because it was commonly used in building materials of the period. Disturbed, it poses serious health risks. A thorough survey should identify any asbestos-containing materials, and any removal must be carried out safely by a qualified professional to protect the occupants and comply with current regulations.
Is this house right for you?
The Banton No-Fines house is a historically significant type with a robust build and a distinctive appearance. It also comes with known risks and maintenance needs, and these are best understood before purchase.
- Commission a full building survey
- Gather previous survey reports, maintenance records and building plans where they exist
- Check the rendered walls for cracking, especially at first floor and eaves level
- Confirm the damp-proof course is intact and drainage and render are sound
- Have any suspected asbestos identified before work is planned
- Allow for insulation improvements
Regular inspection of the roof, walls, foundation, floors and partitions, and prompt attention to what is found, are what keep a Banton No-Fines house safe and comfortable.
Mortgage & resale considerations
The Banton No-Fines house is not designated defective under the Housing Defects Act 1984. That does not mean these houses are free from defects. As with any property, a thorough survey is needed to identify potential issues so they can be dealt with promptly.
What a survey can — and cannot — tell you
A building survey provides an informed assessment of the visible condition and construction of a Banton No-Fines house. Inspections are non-intrusive and limited to areas that are accessible at the time of inspection.
- Identify visible cracking, bulging and deterioration to the rendered no-fines walls
- Assess signs of dampness, mould and moisture ingress, including the visible condition of the DPC
- Comment on the roof covering and, where accessible, the rafters, sarking and felt
- Review the condition of floors, brick partitions and ceilings
- Highlight defects that may require repair, monitoring, or further investigation
However, there are limitations to what a survey can determine without intrusive investigation.
- Confirm the condition of reinforcement within the no-fines concrete
- Assess the embedded wall plate supports concealed within the gable and separating wall
- Confirm whether materials contain asbestos without specialist sampling
- Inspect areas that are inaccessible or covered at the time of inspection
Where higher-risk indicators are identified, further specialist or intrusive investigation may be recommended.