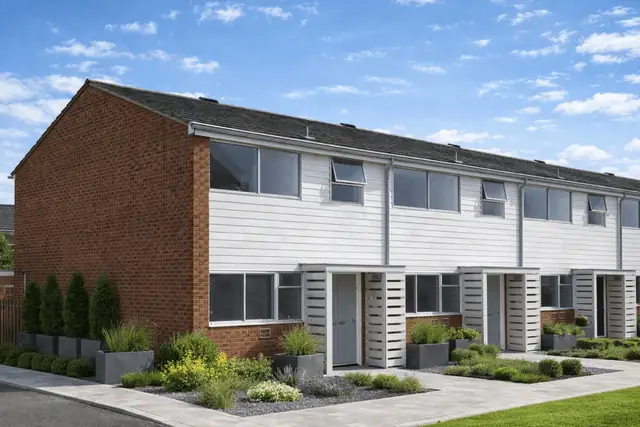
Overview
The SSHA Wartime Cellular Concrete house, also known as the SSHA No-Fines house, forms part of Britain’s wartime housing response, dating from 1940. These properties were developed during a period of acute housing need in the early years of the Second World War.
The Scottish Special Housing Association (SSHA) was responsible for the design and construction of these houses, with the aim of delivering durable accommodation using rapid and economical building methods.

Typical characteristics & construction
SSHA Wartime Cellular Concrete houses are generally two-storey semi-detached or terraced properties. The design prioritised speed of construction and material efficiency, resulting in a robust but non-traditional structural form.
External walls are formed from 8-inch no-fines concrete and finished with render. Separating walls and internal partitions are also constructed in no-fines concrete, contributing to the overall rigidity of the structure.
Roofs are flat and formed from reinforced concrete slabs, typically finished with bituminous felt coverings. Floors are concrete, with a ground-bearing slab at ground level and reinforced concrete construction at first floor level.
| Element | Typical construction | Inspection focus |
|---|---|---|
| Substructure | Concrete strip footings with brick under-building | Settlement, cracking, DPC effectiveness |
| External walls | 8-inch no-fines concrete with render finish | Cracking, render failure, moisture penetration |
| Floors | Concrete slab (ground floor), RC slab (first floor) | Dampness, cracking, structural movement |
| Roof | Flat reinforced concrete slab with bituminous felt | Water pooling, felt deterioration, leaks |
Potential hazards & inspection priorities
The primary inspection concerns relate to the long-term performance of no-fines concrete and the management of moisture. Cracking and surface deterioration can develop over time, particularly where render finishes have failed.
Flat roofs are a recurring risk area. Degraded or poorly maintained bituminous felt coverings can allow water ingress, with the potential for concealed damage to the reinforced concrete roof slab.
Thermal performance is limited by modern standards. The porous nature of no-fines concrete can contribute to condensation risk where ventilation and heating are inadequate.
As with many mid-20th-century properties, asbestos-containing materials may be present and should be considered during inspection and any subsequent works.
Is this house right for you?
Purchasing an SSHA Wartime Cellular Concrete house requires an understanding of non-traditional construction and a willingness to assess condition rather than age alone.
- Obtain a full building survey specific to no-fines concrete construction
- Review evidence of roof maintenance and external render repairs
- Be prepared for ongoing monitoring of cracking and moisture-related issues
Mortgage & resale considerations
Non-traditional construction can influence mortgage availability and future resale, with lender requirements varying depending on condition and professional reporting.
Clear survey evidence, documented maintenance, and the absence of unresolved structural or moisture defects are commonly important factors in lending decisions.
What a survey can — and cannot — tell you
A building survey provides an informed assessment of the visible condition and construction of an SSHA Wartime Cellular Concrete house. Inspections are non-intrusive and limited to areas that are accessible at the time of inspection.
- Identify visible cracking to no-fines concrete walls and associated render
- Assess signs of dampness, moisture ingress, and condensation risk
- Comment on roof coverings, drainage details, and external envelope condition
- Review the general condition of accessible floors, ceilings, and structural elements
- Highlight defects that may require repair, monitoring, or further investigation
However, there are limitations to what a survey can determine without intrusive investigation.
- Confirm the condition of any concealed reinforcement within no-fines concrete
- Assess hidden structural elements behind finishes or linings
- Determine the full extent of internal concrete deterioration
- Inspect areas that are inaccessible or covered at the time of inspection
Where higher-risk indicators are identified, further specialist or intrusive investigation may be recommended.