Overview
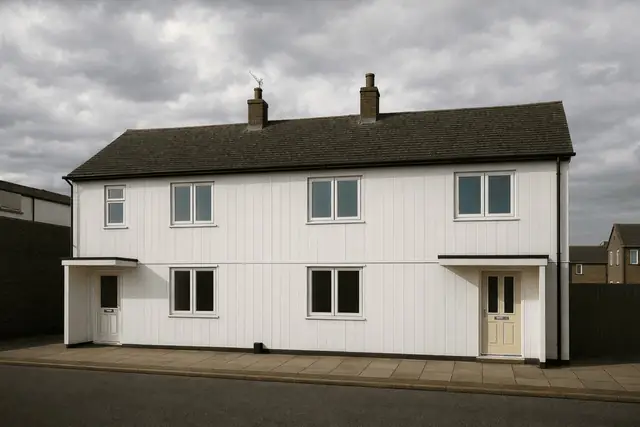
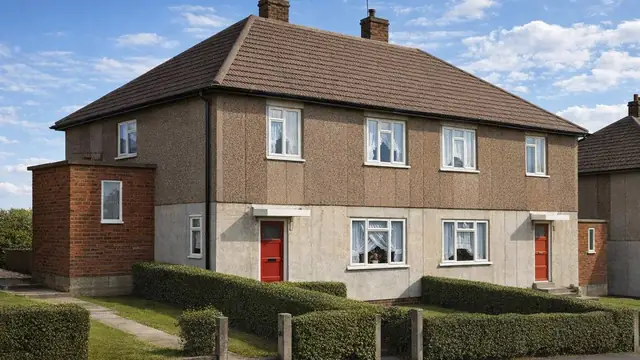
The Domkonstruado house is a precast reinforced concrete house from the 1920s, designed by the Domkonstruado Construction Co., a firm known for pioneering work in system building. It belongs to the period after the First World War, when a housing shortage drove a shift towards prefabricated and system-built homes as a quick, cost-effective answer.
The houses are found in various parts of the UK, particularly in areas of rapid urban expansion in the early twentieth century, and often in suburban locations. They show the innovative use of reinforced concrete that characterised house building at the time.
Typical characteristics & construction
The house stands on reinforced concrete (RC) foundation units and concrete foundation walls. The external walls are precast reinforced concrete (PRC) columns tied with metal ties to precast concrete (PC) quoin blocks, with PRC beams. The wall itself is 11½ inches thick: rendered PRC slabs, a cavity, and clinker concrete slabs. The render gives a weather-resistant finish, and the clinker concrete inner leaf improves thermal insulation.
The ground floor is timber boarding on timber joists. The construction of the roof is not well documented; a pitched roof with timber rafters and a tile or slate covering would be expected, but this is not confirmed and should be established on inspection.
| Element | Typical construction | Inspection focus |
|---|---|---|
| Substructure | RC foundation units and concrete foundation walls | Rising damp |
| External walls | PRC columns tied to PC quoin blocks; PRC beams; 11½-inch wall of rendered PRC slabs, cavity and clinker concrete slabs | Cracking, spalling or delamination of render; corrosion of columns, beams and quoin blocks; damp in the cavity |
| Ground floor | Timber boarding on timber joists | Damp, rot, insect infestation, sub-floor ventilation |
| Roof | Not well documented | Damage or wear to covering; condition of rafters and structure |
Potential hazards & inspection priorities
Primary concern: reinforced concrete durability
The durability of the reinforced concrete is the main concern. Over time it suffers corrosion of the steel reinforcement, carbonation and chloride attack, which compromise the structure and require significant repair. Deterioration of the reinforced concrete elements is one of the most common defects in these houses, and it shows as cracking, spalling and rust staining.
The render should be checked for cracking, spalling and delamination, and the PRC columns, beams and quoin blocks for corrosion or deterioration. Guidance on assessing reinforced concrete durability is given in BRE Digest 444 (Parts 1 to 3), BR 254 and BR 19.
Secondary concern: damp and rot to the timber ground floor
Damp and rot are common in the timber elements, particularly the ground floor, caused by poor ventilation, rising damp or water ingress. Discolouration, softening and a musty smell are the signs. The boarding and joists should be checked for damp, rot and insect infestation, and ventilation under the ground floor and in the roof space should be maintained.
Long-term consideration: asbestos
Given the age of these houses, asbestos-containing materials may have been used in their construction; asbestos was common in early twentieth-century building materials for its fire resistance. It poses significant health risks when disturbed. A thorough survey identifies it, and any found should be managed or removed safely by a qualified professional.
Is this house right for you?
The Domkonstruado house is part of the UK's architectural heritage and has its own character and historical value. It also comes with potential hazards and a maintenance commitment, and an assessment by a surveyor experienced in system-built houses is essential.
- Commission a full building survey from a surveyor experienced in system-built houses
- Establish the condition of the PRC columns, beams and wall slabs
- Check the timber ground floor and its ventilation
- Have any suspected asbestos identified and managed
Understanding the construction, typical defects and maintenance needs is what allows a buyer to make an informed decision.
Mortgage & resale considerations
Domkonstruado houses are not designated as defective under the Housing Defects Act 1984, but their age and construction mean careful inspection and maintenance are needed to bring them up to modern standards.
What a survey can — and cannot — tell you
A building survey provides an informed assessment of the visible condition and construction of a Domkonstruado house. Inspections are non-intrusive and limited to areas that are accessible at the time of inspection.
- Identify visible cracking, spalling, delamination and rust staining
- Assess signs of dampness, rot and inadequate ventilation to the timber ground floor
- Comment on the roof covering and, where accessible, the roof structure
- Record construction details that are not documented for this type
- Highlight defects that may require repair, monitoring, or further investigation
However, there are limitations to what a survey can determine without intrusive investigation.
- Confirm the condition of reinforcement within the PRC columns, beams and slabs
- Measure carbonation depth or chloride content without testing
- Confirm whether materials contain asbestos without specialist sampling
- Inspect areas that are inaccessible or covered at the time of inspection
Where higher-risk indicators are identified, further specialist or intrusive investigation may be recommended.