Overview
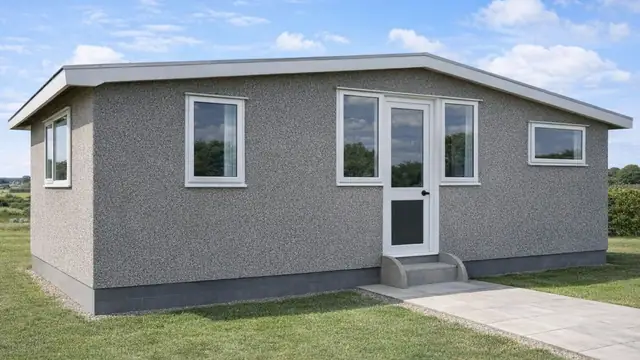
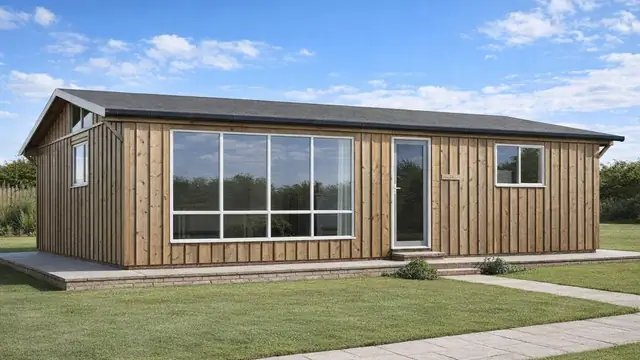
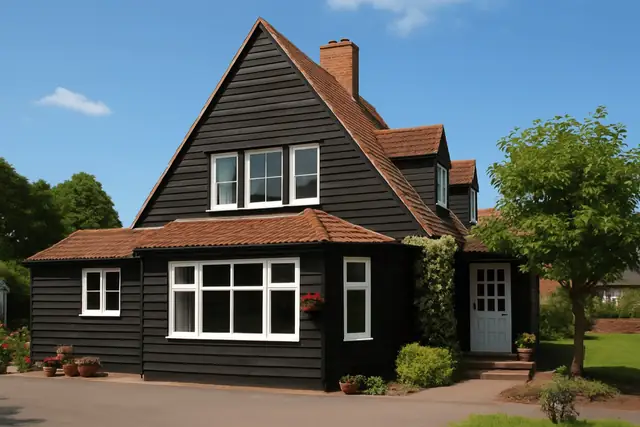
Celtic Homes houses are timber-framed, system-built houses of the 1960s, produced by Celtic Homes Ltd. The company set out to address the housing shortage with new designs and materials, at a time of rapid urban expansion when affordable, quickly built homes were in demand.
Celtic Homes Ltd built detached bungalows and two-storey detached and semi-detached houses, located mainly in suburban areas.
Typical characteristics & construction
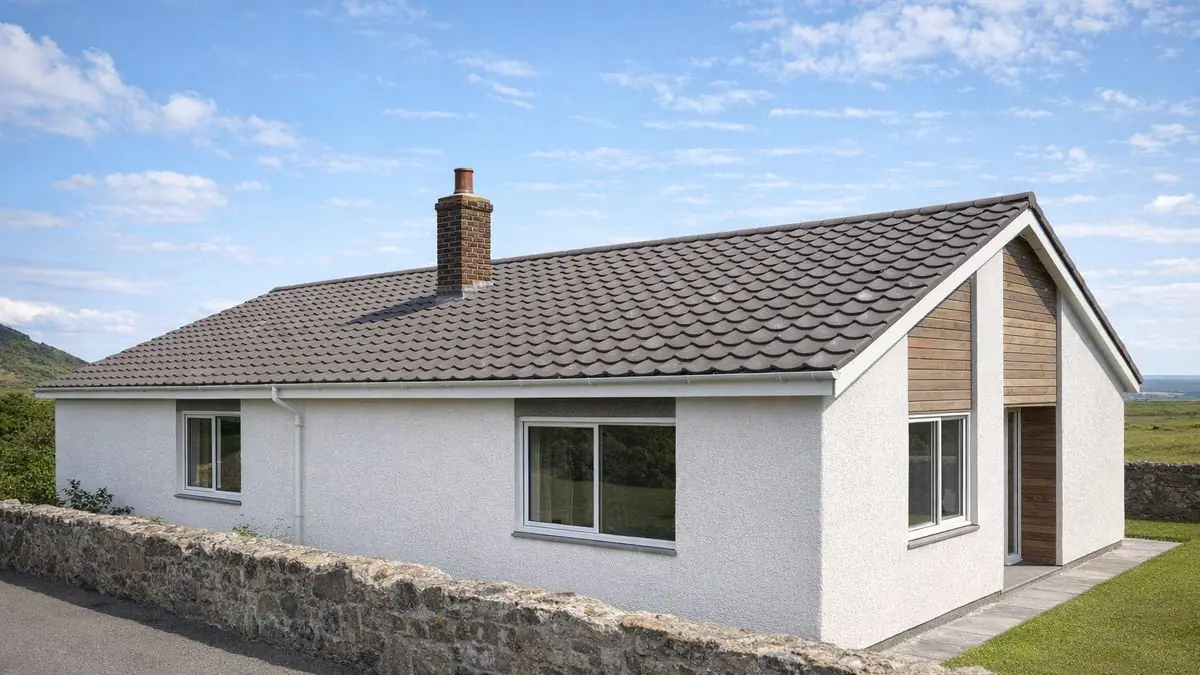
The roof is a medium or shallow-pitch gable covered with concrete tiles. The external walls combine render, vertical or shiplap timber boarding, tile hanging or brick, and the gable wall has a panel of horizontal timber boarding above the window and doorway.
The structure is a timber post and beam or truss frame. The ground floor is concrete, and the first floor is plywood decking on timber joists. Partitions are plasterboard or decorative timber boarding, and ceilings likewise are plasterboard or decorative timber boarding. The roof is covered with concrete tiles.
Details of the substructure and the separating walls are not documented, and they cannot be assumed; they should be established on inspection.
| Element | Typical construction | Inspection focus |
|---|---|---|
| Substructure | Not known | Cracking or settlement |
| Frame and external walls | Timber post and beam or truss frame; render, vertical or shiplap timber boarding, tile hanging or brick | Rot, insect damage, structural weakness; cracked or peeling render; condition and treatment of boarding |
| Separating walls | Not known | To be established on site |
| Floors | Concrete ground floor; plywood decking on timber joists | Dampness |
| Partitions and ceilings | Plasterboard or decorative timber boarding | Dampness, condensation, mould |
| Roof | Concrete tiles | Loose, damaged or missing tiles; underlay; gutters and downpipes |
| Services | Electrical and plumbing systems | Outdated or faulty components |
Potential hazards & inspection priorities
Primary concern: timber decay and moisture
Timber decay is a prevalent issue in these houses. Over time the frame becomes susceptible to rot and insect infestation, particularly where it has not been properly maintained, and that leads to structural problems. The mix of materials in the walls leads to moisture ingress, particularly around windows and doors, and proper sealing and maintenance are what keep it out. The frame should be checked for rot, insect damage and structural weakness in areas exposed to moisture, and walls, floors and ceilings checked for damp with a moisture meter. The source of any moisture should be found and dealt with promptly.
Secondary concerns: external finishes and the roof
The external walls should be examined for cracks, peeling render and other deterioration, and the timber boarding checked to confirm it is in good condition and properly treated. Concrete tiles are durable, but they become loose, dislodged or damaged over time, and deteriorating underlay leads to leaks and water damage. The roof should be checked for damaged or missing tiles and the structure below assessed, with gutters and downpipes clear and working.
Secondary concerns: settlement and services
Some Celtic Homes houses experience cracking or settling, particularly on unstable soil. Electrical and plumbing systems are often outdated and need checking against current safety standards, with outdated or faulty components upgraded.
Long-term consideration: insulation and ventilation
Houses of the 1960s often fall short of modern insulation standards, which leads to energy inefficiency. Insulation levels in the walls, roof and floors should be assessed, along with ventilation to prevent condensation and mould. Modern insulation, double glazing and energy-efficient heating improve energy performance and reduce heating costs.
Is this house right for you?
Celtic Homes houses combine 1960s design with a timber construction that brings both character and challenges. Their condition rests largely on how well the frame has been protected from moisture.
- Commission a full building survey from a surveyor experienced with system-built properties
- Check the timber frame and the areas around windows and doors for decay and moisture
- Check the roof, render and boarding
- Have the electrical and plumbing systems checked
- Allow for insulation upgrades and, where needed, roof replacement or reinforcement of the frame
A thorough inspection and expert guidance are what make for an informed decision, whether buying or planning a renovation.
Mortgage & resale considerations
Celtic Homes houses are not designated defective under the Housing Defects Act 1984. A thorough inspection is still essential to identify any issues that affect the safety or habitability of the house.
What a survey can — and cannot — tell you
A building survey provides an informed assessment of the visible condition and construction of a Celtic Homes house. Inspections are non-intrusive and limited to areas that are accessible at the time of inspection.
- Identify visible decay to timber boarding and exposed frame members
- Assess signs of dampness and moisture ingress, particularly around windows and doors
- Comment on roof tiles, gutters and downpipes and the external wall finishes
- Look for cracking or other signs of settlement
- Highlight defects that may require repair, monitoring, or further investigation
However, there are limitations to what a survey can determine without intrusive investigation.
- Confirm the condition of the timber frame concealed behind finishes and linings
- Establish the substructure and separating wall construction where they are hidden
- Test electrical and plumbing systems, which needs specialist checks
- Inspect areas that are inaccessible or covered at the time of inspection
Where higher-risk indicators are identified, further specialist or intrusive investigation may be recommended.