Overview
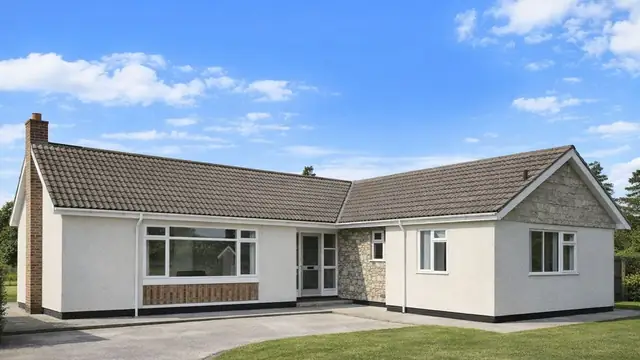
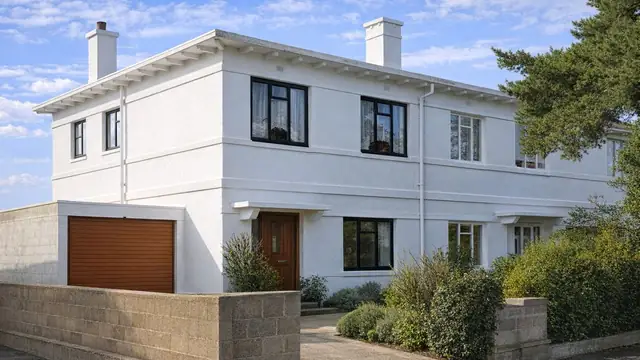
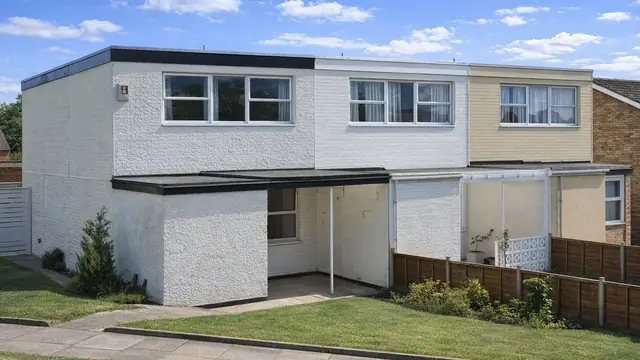
The Wessex house is a prefabricated reinforced concrete (PRC) system-built house from the post-war period. The houses were built mainly between the 1940s and 1960s, when the destruction of the Second World War and the baby boom that followed created heavy demand for housing that could be built quickly.
The Wessex house was manufactured by Orlit Ltd, a company with expertise in PRC construction, and it is also known as Concrete Construction (Wales) or simply Orlit. It was designed to be cost-effective and quick to assemble. The houses were built predominantly in suburban areas and new towns across the UK, providing affordable housing to thousands of families.
Typical characteristics & construction
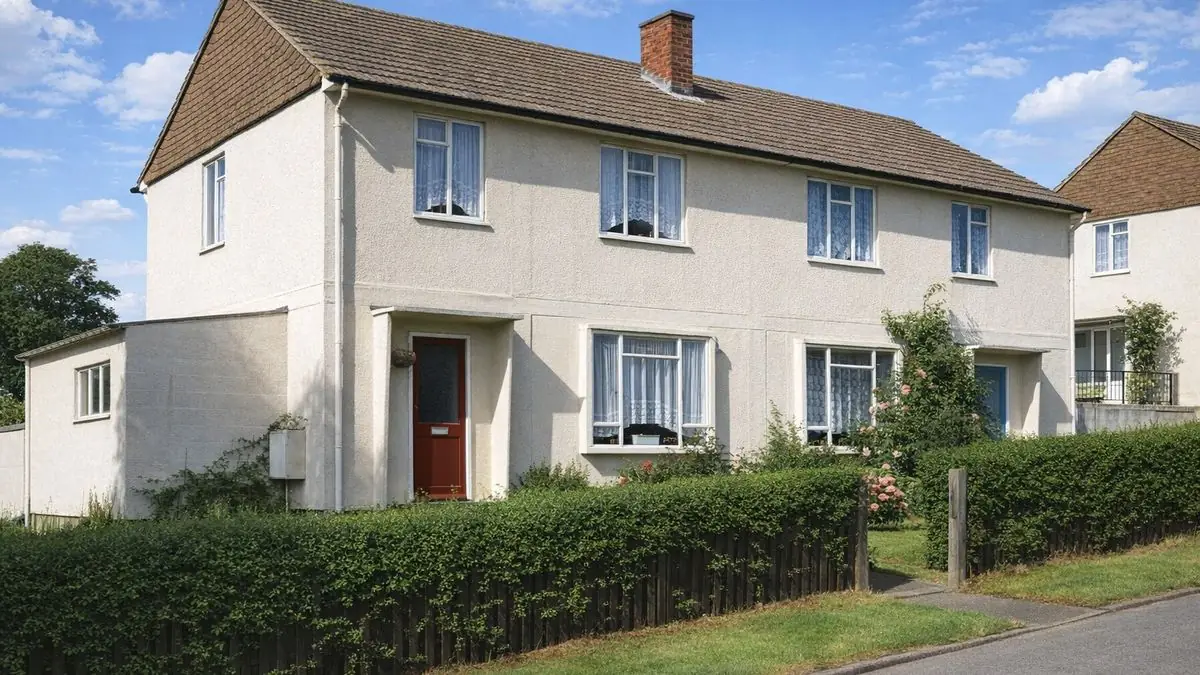
The house sits on concrete strip footings with a concrete slab. The external walls are storey-height PRC panels in 1-foot and 2-foot widths, lined internally with plasterboard on timber battens fixed to timber noggins in the panel joints. The panels are connected by bent steel rods passed through holes cast in the panel flanges and located on dowels cast into the first floor ring beam. The PRC ring beam, window surrounds and ground floor sill units give the house its uniform appearance.
The ground floor is concrete. At first floor, inverted T-section PRC primary beams bear on the ground floor PRC panels, with I-section PRC secondary beams between, and a concrete cover to the continuity bar. Ceilings are plasterboard, and the roof is timber rafters and purlins covered with concrete tiles, with tile hanging on timber battens to the gable apex. The construction of the separating walls and partitions is not documented; the PRC panels and ring beams provide the primary structural support.
| Element | Typical construction | Inspection focus |
|---|---|---|
| Substructure | Concrete strip footings, concrete slab | Settlement, movement, cracking |
| External walls | Storey-height PRC panels, plasterboard lining on timber battens, connected by bent steel rods and dowels into the ring beam | Cracking, spalling, rust staining, deterioration or movement at panel connections, corner panels |
| First floor ring beam | PRC ring beam with continuity steel | Low cover to the continuity steel, cracking, rust staining |
| Floors | Concrete ground floor; inverted T-section PRC primary beams and I-section secondary beams at first floor | Cracking or movement; carbonation and corrosion to the first floor beams and concrete cover |
| Separating wall and partitions | Not documented | Movement or cracking; bearing of the PRC spine beam |
| Ceilings | Plasterboard | Sagging, cracking, water damage |
| Roof | Timber rafters and purlins, concrete tiles; tile hanging to the gable apex | Rot, insect infestation, missing or damaged tiles |
Potential hazards & inspection priorities
Primary concern: carbonation of the PRC panels and beams
Carbonation of the PRC panels and first floor beams is the most significant issue with these houses. Carbon dioxide from the air penetrates the concrete and reduces its alkalinity, and the embedded steel reinforcement then corrodes. This compromises the structure and leads to serious safety concerns. Cracking, spalling and rust staining to the panels are the visible signs, and the first floor beams should be checked for carbonation and corrosion.
Repair involves removing the affected concrete and replacing it with new, high-quality concrete, and in some cases applying a protective coating to the steel reinforcement to prevent further corrosion.
Primary concern: low cover to the continuity steel
The concrete cover to the continuity steel in the first floor PRC ring beams is low. Cover is what protects the reinforcement from corrosion, and where it is insufficient the steel is exposed to the environment, deteriorates, and ultimately risks structural failure. Remedies include adding concrete or applying a protective coating to the steel.
Secondary concerns: the spine beam and corner panels
The PRC spine beam has a negative bearing on the separating wall, which means it relies on the projecting steel cast into the ring beam for support. Over time this contributes to deterioration of the PRC corner panels and affects the stability of the house. Additional support, such as steel brackets or additional concrete, distributes the load more evenly.
The corner panels are particularly vulnerable because of their exposure and the stresses the structural design places on them. Cracking, spalling and other damage follow. Deteriorated corner panels should be repaired or replaced, which involves removing damaged concrete, replacing it, and protecting the reinforcement.
Long-term consideration: linings, ceilings and roof
The plasterboard linings and timber battens should be checked for damage, and the plasterboard ceilings for sagging, cracking or water damage. In the roof, the rafters and purlins should be free of rot and insect infestation, and the concrete tiles complete and undamaged.
Is this house right for you?
The Wessex house was a product of post-war innovation and necessity, and it remains part of the UK's housing stock. Its defects are known and documented, so the decision turns on whether a particular house has been repaired and how its concrete stands now.
- Commission a full building survey
- Establish whether the house has been repaired, and to what standard
- Check the PRC panels, ring beam and first floor beams for signs of carbonation and corrosion
- Look closely at the corner panels and the spine beam bearing
Understanding the history, design, defects and maintenance needs of a Wessex house is essential to its safety and longevity, and to a well-informed purchase.
Mortgage & resale considerations
The Wessex house is designated defective under the Housing Defects Act 1984. That legislation addresses the problems found in certain system-built properties, including those built with PRC panels, and provides a framework for identifying and remedying their defects so that they meet modern safety and performance standards.
The defective classification is the central point to understand before buying, and whether a house has been repaired under that framework is worth establishing early.
What a survey can — and cannot — tell you
A building survey provides an informed assessment of the visible condition and construction of a Wessex house. Inspections are non-intrusive and limited to areas that are accessible at the time of inspection.
- Identify visible cracking, spalling and rust staining to PRC panels and corner panels
- Assess visible deterioration or movement at panel connections
- Assess signs of settlement or movement to the footings, slab and walls
- Comment on the roof structure, coverings, ceilings and linings where accessible
- Highlight defects that may require repair, monitoring, or further investigation
However, there are limitations to what a survey can determine without intrusive investigation.
- Measure carbonation depth or the actual cover to reinforcement
- Confirm the condition of reinforcement and connecting rods concealed within the PRC
- Assess the bearing of the spine beam where it is hidden within the structure
- Inspect areas that are inaccessible or covered at the time of inspection
Where higher-risk indicators are identified, further specialist or intrusive investigation may be recommended.