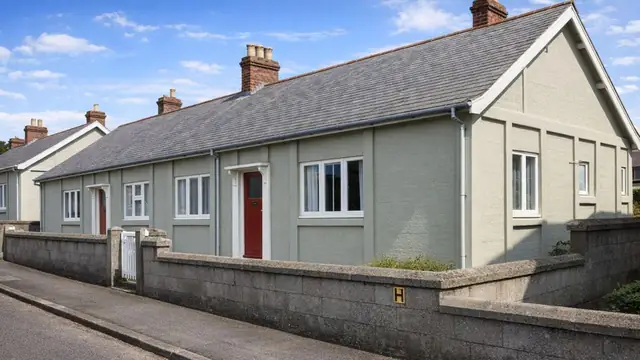
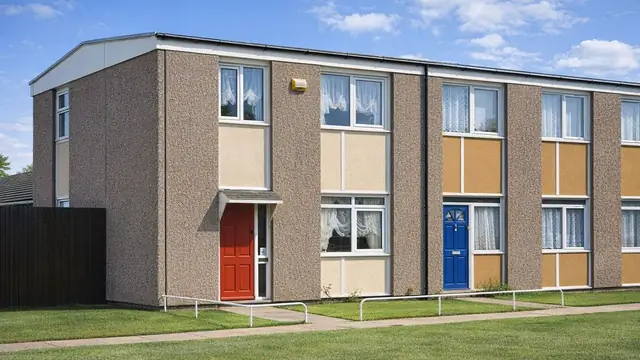
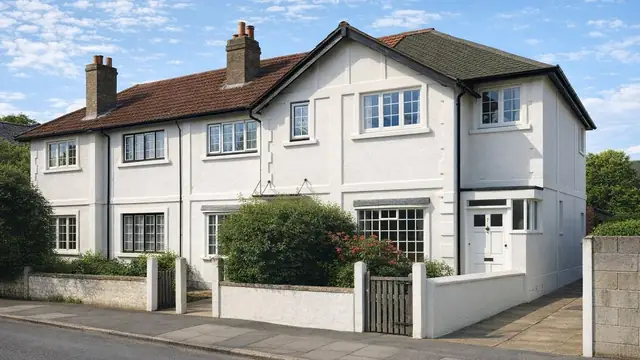
Overview
The Hertsmere Special house is a post-war system-built type, part of the wider effort to address the UK housing shortage in the mid-twentieth century. Little about its origins is well documented. The names of its manufacturers and designers are not recorded, although it is understood to have been produced by a consortium of builders and designers active in the post-war period.
The houses are thought to have been built mainly between the late 1940s and the early 1960s, when demand for affordable, quickly built housing was high. The exact number is not known; estimates put it at several thousand, across various regions of the UK and mainly in suburban areas. The type has no widely recognised alternative name, although local names or nicknames are sometimes used.
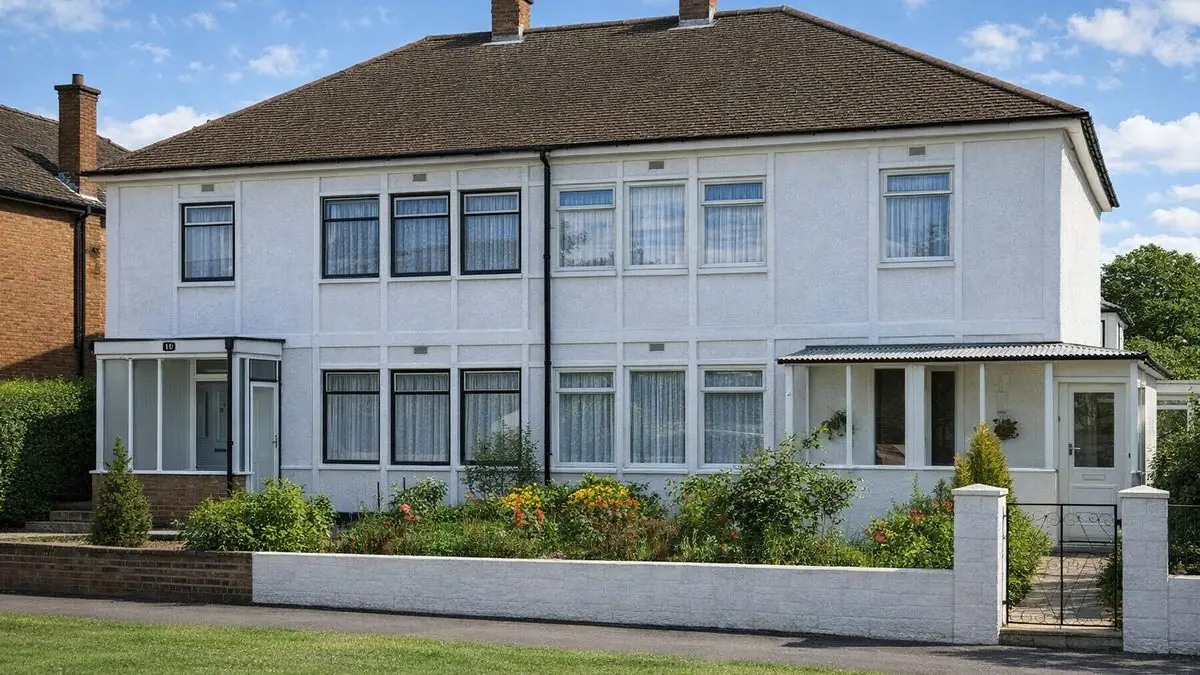
Typical characteristics & construction
The main frame is made up of PRC columns and beams, which carry the building and are left exposed on the outside, giving the house its distinctive appearance. The spaces between them are infilled with PC panels. The method was chosen for its speed and cost-effectiveness during the post-war building programme.
The roof is a medium-pitch hipped roof covered with tiles, a design common on mid-twentieth-century semi-detached houses. The construction of the floors and ceilings is not documented.
| Element | Typical construction | Inspection focus |
|---|---|---|
| Main frame | Exposed PRC columns and beams | Corrosion, cracking, spalling, carbonation |
| External walls | PC infill panels between the columns and beams, usually rendered or painted | Water ingress at joints with the columns, cracking |
| Floors | Not documented | Moisture levels, signs of damp |
| Ceilings | Not documented | Signs of water ingress or mould |
| Roof | Medium-pitch hipped, tiles | Damage or wear to tiles and structure, leaks |
Potential hazards & inspection priorities
Primary concern: corrosion of reinforcement and carbonation
Corrosion of the steel reinforcement within the PRC columns and beams is one of the most common defects in these houses. It weakens the structure and creates safety hazards. Carbonation drives it: carbon dioxide from the air penetrates the concrete and reacts with calcium hydroxide to form calcium carbonate, reducing the alkalinity that protects the steel. Together, corrosion and carbonation can lead to significant structural instability, which is a serious concern and needs immediate attention where it is identified.
The PRC columns and beams should be assessed in detail for corrosion, cracking and spalling. Non-destructive methods such as ultrasonic testing are used to assess the condition of the reinforcement. Carbonation depth is tested with phenolphthalein solution, which changes colour in the presence of alkaline concrete; deeper carbonation means a higher risk of corrosion.
Secondary concerns: cracking, spalling and water ingress
Cracks develop in the concrete through thermal movement, shrinkage or structural stress, and spalling follows from these cracks and from corrosion of the reinforcement. The construction leaves these houses prone to water ingress, particularly around the joints between the PRC columns and PC panels, which leads to dampness and mould. Mould growth poses health risks to occupants, and any dampness should be addressed promptly. Moisture meters are used to assess moisture levels in walls and floors, alongside checks for mould growth that indicates ongoing damp.
Long-term considerations: energy efficiency and the roof
The construction methods leave these houses less energy-efficient than modern homes, with higher heating costs and a less comfortable living environment. The roof tiles and roof structure should be checked for damage, wear, water ingress and leaks.
Is this house right for you?
The Hertsmere Special house is a historically significant type, but the structural risks of its exposed concrete frame mean it has to be assessed thoroughly before purchase. Historical records and previous survey reports for the property, where available, give valuable insight into past issues and repairs.
- Commission a thorough building survey
- Obtain any historical records or previous survey reports
- Establish the condition of the PRC columns and beams, including carbonation depth
- Check the joints between columns and panels for water ingress
- Expect recommendations on structural repairs, concrete remediation and damp
Understanding the construction, typical defects and hazards of the type is what puts a buyer in a position to take appropriate action.
Mortgage & resale considerations
The Hertsmere Special house is not designated as defective under the Housing Defects Act 1984. Even so, the potential structural issues and defects associated with the type make thorough inspection and assessment essential before purchase.
What a survey can — and cannot — tell you
A building survey provides an informed assessment of the visible condition and construction of a Hertsmere Special house. Inspections are non-intrusive and limited to areas that are accessible at the time of inspection.
- Identify visible cracking, spalling and signs of corrosion to the exposed PRC columns and beams
- Assess signs of water ingress at the joints between columns and panels
- Measure moisture levels with a meter and note any mould growth
- Comment on roof tiles and the accessible roof structure
- Highlight defects that may require repair, monitoring, or further investigation
However, there are limitations to what a survey can determine without intrusive investigation.
- Measure carbonation depth without phenolphthalein testing
- Confirm the condition of reinforcement within the columns and beams without specialist testing
- Establish the undocumented construction of floors and ceilings where it is concealed
- Inspect areas that are inaccessible or covered at the time of inspection
Where higher-risk indicators are identified, further specialist or intrusive investigation may be recommended.