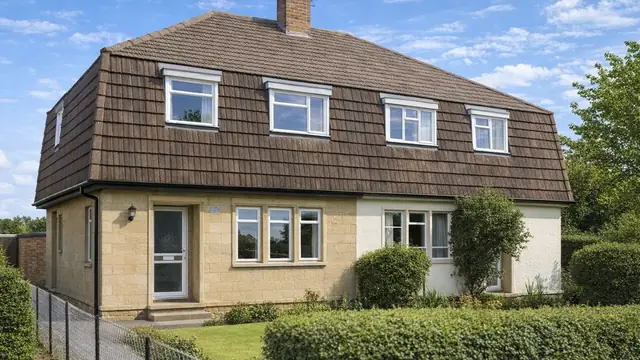
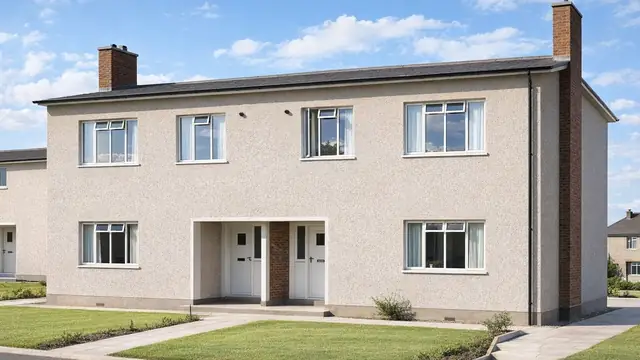
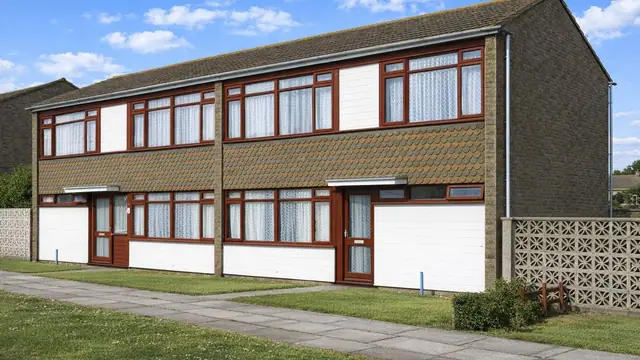
Overview
The GLE house is a system-built house combining timber frame and precast concrete panels, manufactured by M J Gleeson Ltd and designed by W H Sanders & Son. Approximately 250 were built between 1966 and 1970, a period of rapid urban development and significant demand for affordable housing.
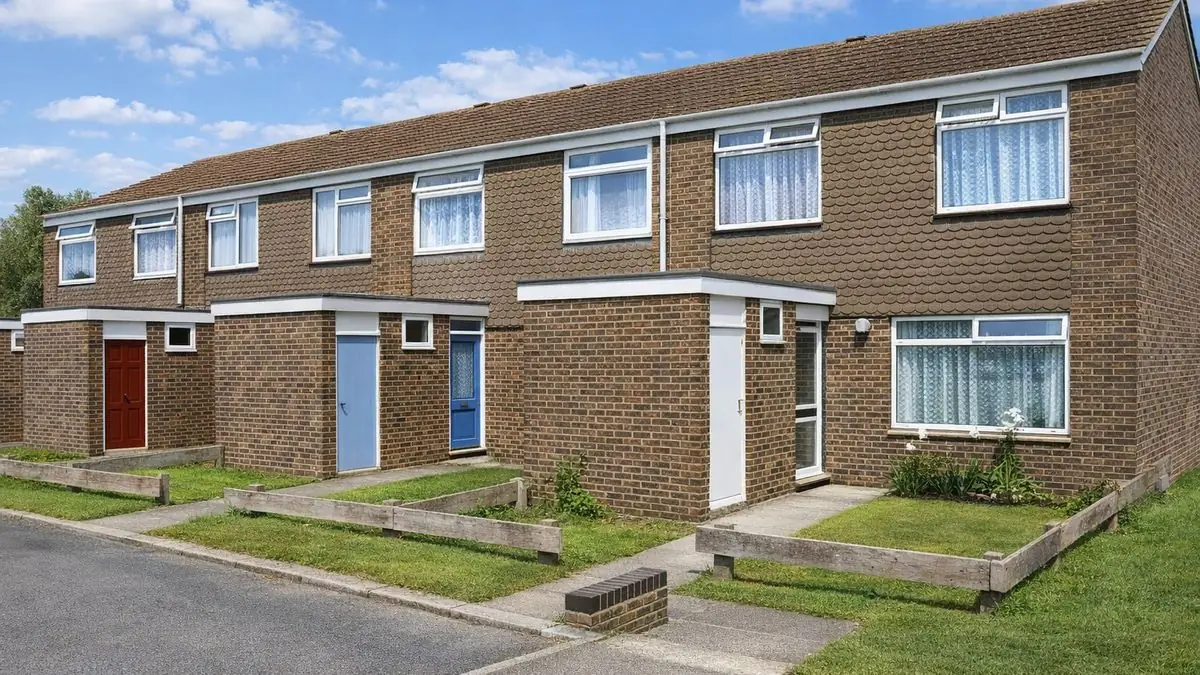
The design blends traditional and then-modern building techniques, with the aim of durable, cost-effective housing. GLE houses are two-storey terraced houses.
Typical characteristics & construction
The house sits on concrete strip footings with brick underbuilding, a concrete slab and a damp-proof course. The front and rear walls are storey-height timber frame panels tied with galvanised mild steel ties cast into the ground floor screed, clad with timber boarding and lined with foil-backed plasterboard, with 1-inch glass fibre insulation between the studs.
The gable wall is brick, a 2-inch cavity, and storey-height room-sized precast concrete panels, held with mild steel wall ties in cast-in slots. The panels are bedded on 1-inch dry-pack and tied together at the vertical joints with loop and lacing reinforcement. The separating wall is storey-height 7-inch precast concrete panels, and the partitions are honeycomb plasterboard.
The ground floor is concrete, and the first floor is a 7-inch concrete slab with a cement and sand screed. Ceilings are plasterboard, and the roof is trussed timber purlins and rafters covered with concrete tiles. Variants include tile hanging on timber battens in place of timber boarding, non-loadbearing precast sandwich panels with brick facings or exposed aggregate, a flat roof, and a flank wall of storey-height precast sandwich panels with brick facings.
| Element | Typical construction | Inspection focus |
|---|---|---|
| Substructure | Concrete strip footings, brick underbuilding, concrete slab, DPC | Subsidence or movement, rising damp |
| Front and rear walls | Storey-height timber frame panels, galvanised MS ties, timber boarding or tile hanging, foil-backed plasterboard, 1-inch glass fibre | Damage or deterioration to boarding or tile hanging, asbestos cement in cladding |
| Gable wall | Brick, 2-inch cavity, room-sized PC panels, MS wall ties, loop and lacing reinforcement | Condition of brickwork and panels, reinforcement corrosion |
| Separating wall and partitions | Storey-height 7-inch PC panels; honeycomb plasterboard partitions | Cracking or movement |
| Floors | Concrete ground floor; 7-inch concrete slab with screed at first floor | Cracking, unevenness |
| Ceilings | Plasterboard | Sagging, water damage |
| Roof | Trussed timber purlins and rafters, concrete tiles; flat roof in some | Missing or damaged tiles, rot or insect attack in timbers |
Potential hazards & inspection priorities
Primary concern: reinforced concrete durability
The main concern with GLE houses is the durability of the reinforced concrete elements. Over time the steel reinforcement corrodes, particularly where the concrete has not been adequately protected from moisture. This is a common issue in properties of this type. It leads to spalling, where the concrete surface breaks away and exposes the steel, accelerating the corrosion and creating structural weakness and safety hazards. A specialist survey of the concrete is advisable, with guidance in BRE Digest 444 (Parts 1 to 3) on corrosion of steel in concrete, BR 254 on repair and maintenance of reinforced concrete, and BR 19 on carbonation depths in structural-quality concrete.
Secondary concern: asbestos
Some GLE houses contain asbestos cement sheets, particularly in the external cladding. Asbestos poses significant health risks if disturbed, so any asbestos-containing materials should be identified, professionally assessed and managed.
Secondary concern: damp and moisture
The damp-proof course is essential in preventing rising damp, but its effectiveness diminishes over time and moisture then gets in, causing mould and mildew that affect both structure and indoor air quality. Signs of damp should be dealt with promptly, which may mean repairing or replacing the DPC, improving drainage around the house and addressing leaks.
Long-term consideration: insulation
The original 1-inch glass fibre insulation does not meet modern energy efficiency standards, which means higher energy costs and less thermal comfort. Upgrading to modern, higher-performance materials improves energy efficiency.
Is this house right for you?
The GLE house has a distinctive construction and historical significance. It also has its own set of challenges, and regular inspection of the concrete, the cladding and the roof is what keeps it a comfortable and affordable home.
- Commission a full building survey
- Consider a specialist survey of the reinforced concrete
- Have the external cladding checked for asbestos cement
- Check the DPC and look for rising damp
- Allow for upgrading the insulation
Understanding the construction, potential hazards and maintenance requirements is what allows a buyer to make an informed decision.
Mortgage & resale considerations
GLE houses are not designated as defective under the Housing Defects Act 1984, but significant structural issues or hazards identified on survey still need to be taken seriously. Defects should be addressed promptly to protect the house and its occupants.
What a survey can — and cannot — tell you
A building survey provides an informed assessment of the visible condition and construction of a GLE house. Inspections are non-intrusive and limited to areas that are accessible at the time of inspection.
- Identify visible spalling, cracking and signs of reinforcement corrosion
- Comment on the external cladding, including suspected asbestos cement sheets
- Assess signs of rising damp, mould and moisture ingress
- Review the roof, floors, partitions and ceilings
- Highlight defects that may require repair, monitoring, or further investigation
However, there are limitations to what a survey can determine without intrusive investigation.
- Confirm the condition of reinforcement and ties concealed within the precast panels and slabs
- Confirm whether materials contain asbestos without specialist sampling
- Assess the timber frame and insulation hidden behind cladding and linings
- Inspect areas that are inaccessible or covered at the time of inspection
Where higher-risk indicators are identified, further specialist or intrusive investigation may be recommended.