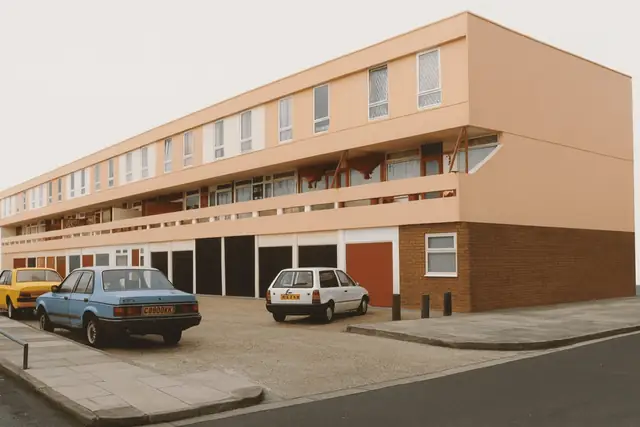
Overview
The Ayrshire County Council house is a precast reinforced concrete (PRC) framed house built between 1945 and 1954, mainly to address the acute housing shortage that followed the Second World War. It was designed by R G Lindsay and W A Fairhurst, and 750 were built, predominantly in Ayrshire, Scotland.
The houses formed part of a broader initiative to provide affordable, durable housing for the working class. PRC was a new approach at the time and allowed rapid construction at low cost, but it also introduced challenges and risks that a buyer today needs to understand.
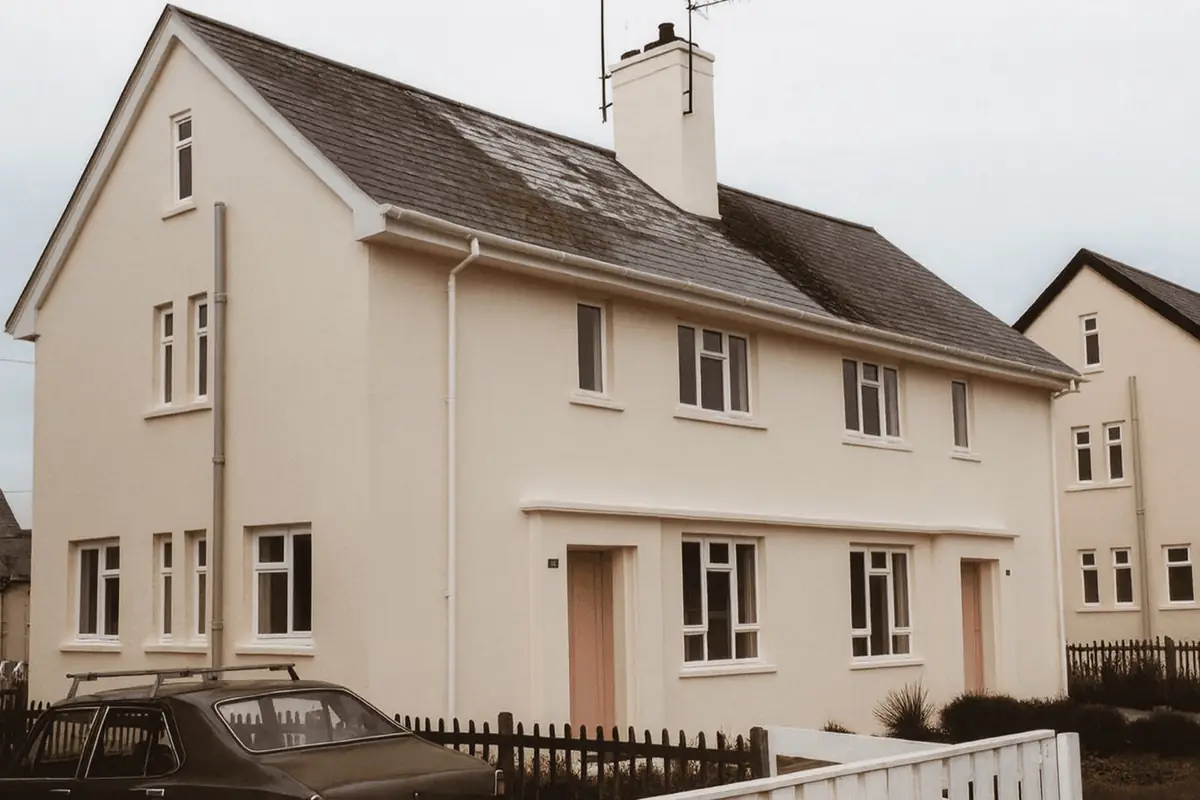
Typical characteristics & construction
The substructure combines concrete pad foundations, with a square rebate to receive the column bases, and concrete strip footings with brick underbuilding and a damp-proof course (DPC). The frame is 6-inch by 6-inch eaves-height PRC columns; those in the centre of the house are jointed about 2 feet 6 inches above first floor level. PRC perimeter beams are joined to the columns by reinforcing loops protruding from the rebated beam ends, fixed to metal lugs on the column faces, and the joint is covered with concrete.
The external walls are rendered storey-height 2-inch foamed slag concrete panels, a 2-inch cavity, and a storey-height light steel frame tied to the external leaf, infilled with glass fibre insulation and lined with plasterboard. The separating wall is a 3-inch foamed slag concrete slab cavity wall lined with plasterboard, with a 2-inch cavity except where it is broken to enclose the column halfway along the wall. Partitions are light steel frame lined with plasterboard.
Both floors are timber boarding on timber battens on PRC beams, and ceilings are plasterboard. The roof is light steel trusses with timber boarding and tiles; the steelwork was treated with stoved paint.
Variants include external walls separately clad with rendered brick, no concrete infill to the beam and column joint, an inner leaf of timber frame panels, a concrete ground floor, and a first floor of timber joists instead of PRC beams.
| Element | Typical construction | Inspection focus |
|---|---|---|
| Substructure | Rebated concrete pads, strip footings, brick underbuilding, DPC | Settlement or movement, damp or deterioration in brickwork |
| Frame | 6 x 6-inch PRC columns; PRC perimeter beams joined by loops and metal lugs, concrete cover to joints | Cracking, spalling, corrosion, deteriorated joint cover |
| External walls | Rendered 2-inch foamed slag panels, 2-inch cavity, light steel frame with glass fibre insulation, plasterboard | Cracks, spalling, deterioration, degraded or damp insulation |
| Separating wall | 3-inch foamed slag concrete slab cavity wall, plasterboard lining | Movement, damp, cracked linings |
| Partitions | Light steel frame lined with plasterboard | Movement, damage to linings |
| Floors | Timber boarding on battens on PRC beams (variants concrete or timber joists) | Movement, sagging, deterioration of boarding and battens |
| Roof | Light steel trusses with stoved paint, timber boarding, tiles | Corrosion of trusses, deterioration of boarding, damaged or displaced tiles |
Potential hazards & inspection priorities
Primary concern: durability of the reinforced concrete
The houses are designated defective under the Housing Defects Act 1984, primarily because of the durability of the reinforced concrete. Over time the steel reinforcement corrodes and the structure weakens, particularly where moisture levels are high. Carbonation reduces the alkalinity of the concrete and accelerates that corrosion. The concrete cover to the joints between beams and columns deteriorates, exposing the reinforcement to corrosion.
The PRC columns and perimeter beams should be examined for cracking, spalling and corrosion, and the beam and column joints checked for deteriorated cover. Guidance on assessing reinforced concrete durability is given in Corrosion of steel in concrete (BRE Digest 444, parts 1 to 3), Repair and maintenance of reinforced concrete (BR 254) and Carbonation depths in structural-quality concrete (BR 19).
Repairs include corrosion inhibitors applied to the reinforcement, repair or replacement of deteriorated concrete cover, regular carbonation depth testing, surface treatments to reduce carbonation, repair of cracks in panels, columns and beams with appropriate techniques and materials, and strengthening of the beam and column joints.
Secondary concerns: walls, insulation and damp
The rendered foamed slag panels should be inspected for cracks, spalling and other deterioration. The glass fibre insulation in the external walls degrades over time, reducing thermal efficiency and leading to damp, so the cavity insulation should be checked for degradation or dampness. Degraded insulation can be replaced with modern, more efficient materials, protected against damp.
The separating wall and partitions should be checked for structural movement or damp, and the plasterboard linings for cracks or damage. The pad foundations and strip footings should be checked for settlement or movement, and the brick underbuilding for damp or deterioration.
Long-term consideration: floors and roof
The floors should be checked for movement, sagging or deterioration of the timber boarding and battens. In the roof, the light steel trusses and timber boarding should be examined for corrosion or deterioration, and the tiles for damage or displacement.
Is this house right for you?
The Ayrshire County Council house is a historically significant type, but its defective classification and the condition of its concrete frame need careful understanding before purchase.
- Commission a full building survey
- Establish the condition of the PRC columns, beams and joint cover
- Check the foamed slag panels and wall insulation for deterioration and damp
- Check the light steel roof trusses for corrosion
- Plan for carbonation testing and concrete repairs where indicated
Maintaining and repairing these houses requires a thorough understanding of their materials and construction, and that understanding is the basis of an informed decision.
Mortgage & resale considerations
Ayrshire County Council houses are designated defective under the Housing Defects Act 1984, primarily because of issues with the durability of their reinforced concrete. This classification is the central point to understand before buying, and the condition of the concrete frame should be established by survey.
What a survey can — and cannot — tell you
A building survey provides an informed assessment of the visible condition and construction of an Ayrshire County Council house. Inspections are non-intrusive and limited to areas that are accessible at the time of inspection.
- Identify visible cracking, spalling and corrosion staining to PRC elements and wall panels
- Assess signs of dampness and moisture in walls and underbuilding
- Comment on the roof tiles and accessible roof trusses and boarding
- Note signs of movement in foundations, walls, partitions and floors
- Highlight defects that may require repair, monitoring, or further investigation
However, there are limitations to what a survey can determine without intrusive investigation.
- Confirm the condition of reinforcement and beam and column joints concealed by render and linings
- Measure carbonation depths in the concrete without testing
- Assess the condition of glass fibre insulation and the light steel frame within the walls
- Inspect areas that are inaccessible or covered at the time of inspection
Where higher-risk indicators are identified, further specialist or intrusive investigation may be recommended.