Overview
The Balfour Beatty house is a precast reinforced concrete (PRC) house built mainly in the 1940s, during the severe housing shortage after the Second World War. It was both designed and manufactured by Balfour Beatty and Co. Ltd, which brought its civil engineering and construction experience to the post-war reconstruction effort. The design reflects the practical and economic constraints of the time, focusing on speed of construction and cost.
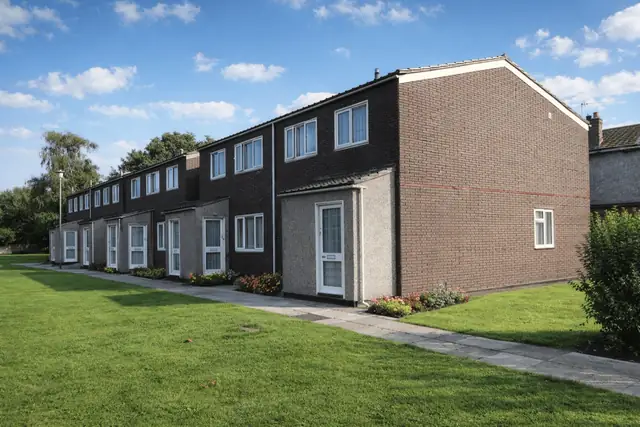
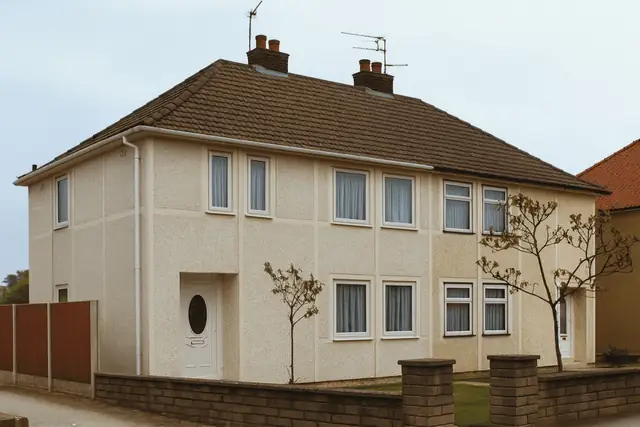
Balfour Beatty houses are found mainly in suburban areas, particularly in regions that suffered extensive bombing during the war, and often where post-war development is concentrated, such as parts of London, Birmingham and Manchester. They take two main forms: detached bungalows and two-storey semi-detached houses.
Typical characteristics & construction
The substructure is a concrete pad foundation with concrete underbuilding. The external walls are 8 1/2" x 5" rebated PRC columns with 6" x 1 1/4" shiplap exposed aggregate PRC panels, framed horizontally and vertically with PRC framing and lined with plasterboard on timber battens.
Internal partitions are 5" x 5" PRC columns with PC infill panels, lined with fibreboard and hardboard on timber battens. The ground floor is timber boarding on timber battens, carried on 7" x 2 1/4" PRC slabs on 7" x 2 1/2" PRC T-beams. The construction of the first floor is not documented. Ceilings are PRC framing with plasterboard, and pulpboard with expanded rubber core sheets, which give insulation and soundproofing. The roof combines PC eaves beams, PC fascia and soffit boards, PC ceiling joists, RSA bracing, PRC rafters and purlins, cement sawdust slabs and tiles.
| Element | Typical construction | Inspection focus |
|---|---|---|
| Substructure | Concrete pad foundation, concrete underbuilding | Movement, cracking, subsidence |
| External walls | Rebated PRC columns, shiplap exposed aggregate PRC panels, PRC framing, plasterboard on timber battens | Cracking, spalling, rust staining, junctions between panels and columns |
| Partitions | PRC columns with PC infill panels, fibreboard and hardboard on timber battens | Condition, dampness or rot in battens |
| Ground floor | Timber boarding on timber battens on PRC slabs and PRC T-beams | Dampness or rot |
| Ceilings | PRC framing, plasterboard, pulpboard with expanded rubber core sheets | Sagging, water damage, cracks |
| Roof | PC eaves beams, fascia, soffit and ceiling joists, RSA bracing, PRC rafters and purlins, cement sawdust slabs, tiles | Missing or damaged tiles, condition of PRC rafters and purlins, water ingress at eaves, fascia and soffit |
Potential hazards & inspection priorities
Primary concern: carbonation and corrosion of the PRC
The main concern with these houses is structural, arising from the use of PRC. Over time the concrete carbonates, and the steel reinforcement within it corrodes, compromising the structural integrity of the property. The PRC panels should be checked for cracking, spalling and rust staining, which indicate problems with the reinforcement. The condition of the concrete needs regular monitoring, with signs of deterioration addressed promptly. A protective coating on the PRC panels reduces the rate of carbonation and extends the life of the house.
Primary concern: water ingress at the junctions
Water ingress is a common issue in Balfour Beatty houses, particularly at the junctions between panels and columns, and these areas deserve particular attention. All external joints should be properly sealed and maintained. The roof and guttering should be kept in good condition and clear of blockages, and the eaves beams, fascia and soffit boards checked for water ingress or damage.
Secondary concerns: dampness, rot and movement
Dampness and rot affect the timber battens in the partitions and floors. Good ventilation and prompt attention to sources of moisture prevent this, and battens showing rot or decay should be replaced. Inside, cracks in walls or ceilings may indicate movement or settlement, and the foundation and underbuilding should be checked for movement, cracking or subsidence. Ceilings should be free of sagging and water damage, and the roof checked inside and out for missing or damaged tiles and the condition of the PRC rafters and purlins.
Long-term consideration: energy efficiency
Balfour Beatty houses were not designed to modern energy efficiency standards. Upgrading insulation in the walls, floors and roof, double glazing and energy-efficient heating all reduce energy consumption and improve comfort.
Is this house right for you?
The Balfour Beatty house is a historically significant post-war type. Because so much of it is PRC, its condition depends on the state of the concrete and on how well water has been kept out of the joints.
- Commission a full building survey
- Establish the condition of the PRC panels and columns, including carbonation and corrosion
- Check the junctions between panels and columns for water ingress
- Check timber battens for damp and rot, and allow for energy efficiency improvements
Understanding the construction, the hazards and the maintenance these houses need is the basis for an informed decision and for their long-term durability.
Mortgage & resale considerations
Balfour Beatty houses are not designated defective under the Housing Defects Act 1984. Because of the potential for PRC-related issues, buyers should still understand the specific risks of these houses and take appropriate measures to address them.
What a survey can — and cannot — tell you
A building survey provides an informed assessment of the visible condition and construction of a Balfour Beatty house. Inspections are non-intrusive and limited to areas that are accessible at the time of inspection.
- Identify visible cracking, spalling and rust staining to the PRC panels and columns
- Assess signs of water ingress at panel and column junctions, eaves, fascia and soffit
- Comment on the roof coverings and, where accessible, the PRC rafters and purlins
- Review the general condition of accessible floors, partitions and ceilings
- Highlight defects that may require repair, monitoring, or further investigation
However, there are limitations to what a survey can determine without intrusive investigation.
- Confirm the condition of reinforcement concealed within the PRC elements
- Measure carbonation depth without testing
- Assess timber battens concealed behind linings and floor finishes
- Inspect areas that are inaccessible or covered at the time of inspection
Where higher-risk indicators are identified, further specialist or intrusive investigation may be recommended.