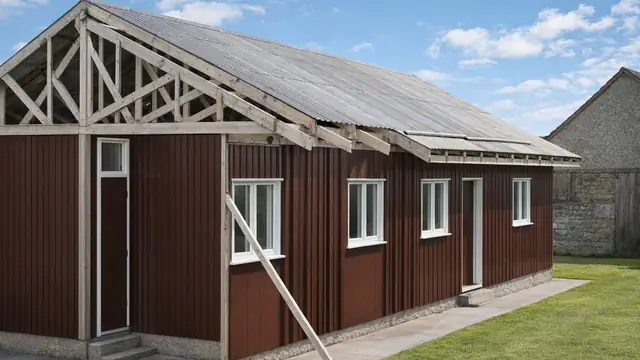
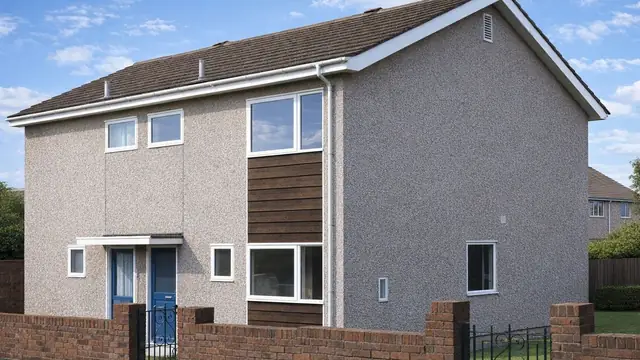
Overview
The Elementhus house is a system-built, prefabricated timber house from the 1960s. It was designed by Lennart Bergvall and manufactured by AB Bostadsforskning, a Swedish company, using prefabrication so that the houses could be assembled rapidly on site at a time of housing boom and strong demand for quick, efficient building.
Exact numbers built are not known. The houses were built mainly in suburban areas, and are more common in regions that saw significant urban expansion during the 1960s. They formed part of the broader movement towards system-built housing that sought to address post-war housing shortages.
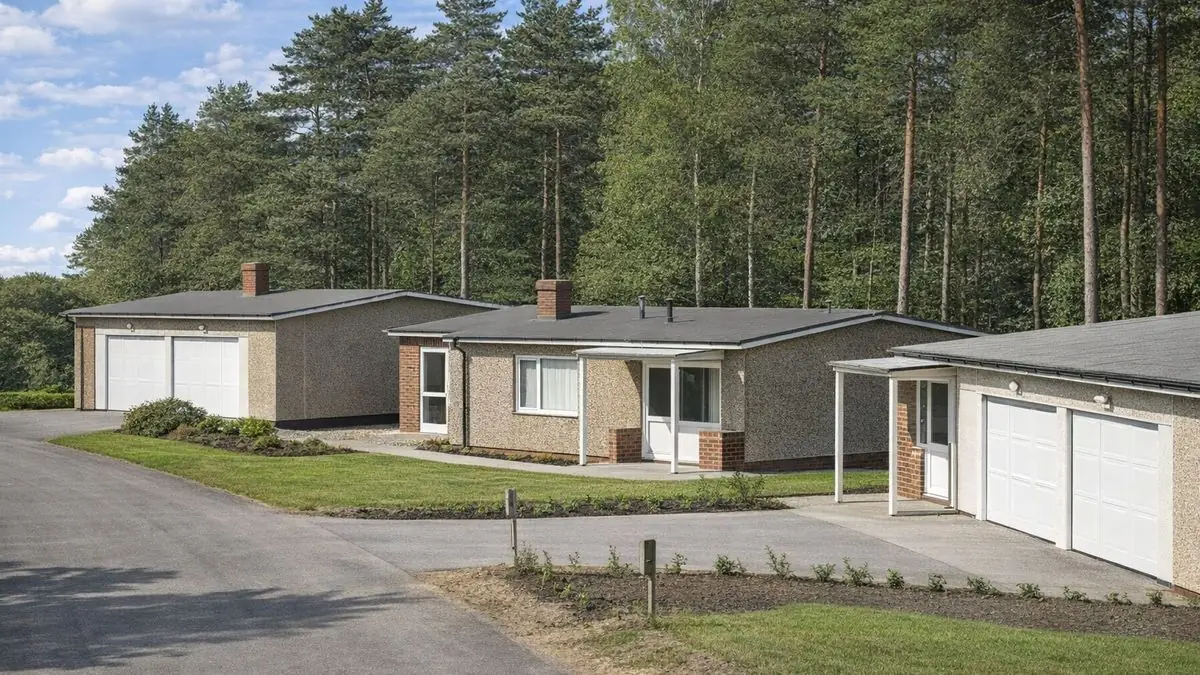
Typical characteristics & construction
The houses are detached bungalows. Roofs are steep, medium or shallow pitch gables, or flat, covered with bituminous felt or metal sheets. The front and rear elevations are formed of vertical storey-height prefabricated slabs faced with stove-enamelled aluminium sheets, and the gable walls are directly clad with vertical timber boarding.
The house stands on narrow concrete strip foundations with a damp-proof course. The external walls are 200 mm x 200 mm storey-height prefabricated hollow box section timber panels, packed with sawdust and compressed wood shavings and set on horizontal box section prefabricated beams and metal sills. They are sheathed externally with the stove-enamelled aluminium sheets.
Internal partitions are 100 mm x 100 mm prefabricated hollow box section timber panels with the same sawdust and wood shaving packing. The ground floor is also formed of prefabricated hollow box section timber panels. Ceilings are the timber soffits of the panels, and the roof is timber trusses carried on box section ceiling units, with the roof covering varying from house to house. The variants are distinguished mainly by roof design: steep, medium or flat.
| Element | Typical construction | Inspection focus |
|---|---|---|
| Substructure | Narrow concrete strip foundations; damp-proof course | Subsidence or movement, condition of the damp-proof course |
| Front and rear walls | 200 mm x 200 mm hollow box section timber panels packed with sawdust and compressed wood shavings, on box section beams and metal sills, sheathed in stove-enamelled aluminium sheets | Moisture damage, rot, structural weakness, condition of the aluminium sheathing |
| Gable walls | Directly clad with vertical timber boarding | Condition of the boarding, moisture damage, rot |
| Partitions | 100 mm x 100 mm hollow box section timber panels with sawdust and wood shaving packing | Moisture damage, rot, mould |
| Ground floor | Prefabricated hollow box section timber panels | Moisture damage, rot |
| Ceilings and roof | Timber soffits of panels; timber trusses on box section ceiling units; bituminous felt, metal sheets or other covering | Wear, leaks, damage to trusses, coverings and soffit panels |
Potential hazards & inspection priorities
Primary concern: moisture in the timber panels
The sawdust and compressed wood shavings packed into the panels retain moisture. Where moisture is not properly managed, the result is rot or mould within the walls, partitions and floor. The panels should be inspected for signs of moisture damage, rot and structural weakness, with particular attention to the condition of the aluminium sheathing and the timber boarding to the gables, since these are what keep the weather out.
Secondary concerns: the panels over time, the roof and the substructure
The prefabricated panels suffer wear and tear over time, and this affects the structural integrity of the house. Regular inspection is what identifies these issues early. The roof trusses and covering should be checked for wear, leaks and damage, and the timber soffit panels for their condition. At the base of the house, the narrow strip foundations should be checked for signs of subsidence or movement, and the damp-proof course confirmed as intact and effective.
Long-term consideration: thermal performance
The original design does not meet modern insulation standards, which means higher energy costs. Insulation levels should be assessed and opportunities for improvement identified. Retrofitting modern insulation, double or triple-glazed windows and energy-efficient doors improves thermal efficiency and reduces heat loss, and solar panels or heat pumps reduce the carbon footprint further.
Is this house right for you?
The Elementhus house is a distinctive example of 1960s system building, and as a detached bungalow it offers single-storey living. Its construction is unusual, though, and the materials inside the panels mean that regular upkeep is part of owning one.
- Commission a full building survey
- Establish the condition of the timber panels and whether moisture has entered them
- Check the aluminium sheathing, gable boarding and roof covering
- Allow for renovation, maintenance and insulation upgrades in the budget
Understanding how the house is built, and where it is vulnerable, puts a buyer in a far better position to decide.
Mortgage & resale considerations
Elementhus houses are not designated defective under the Housing Defects Act 1984. Due diligence is still necessary, as with any older property, and a professional survey identifies defects and areas of concern before purchase.
Some lenders are cautious about lending on system-built homes, and a mortgage broker experienced with non-standard construction is worth involving. Insurance may need a specialist provider familiar with the construction, with cover that addresses the risks of the type. Renovation and maintenance costs should be factored into the budget, since regular upkeep is what maintains the property's value and structural integrity.
What a survey can — and cannot — tell you
A building survey provides an informed assessment of the visible condition and construction of an Elementhus house. Inspections are non-intrusive and limited to areas that are accessible at the time of inspection.
- Identify visible damage to the aluminium sheathing and gable timber boarding
- Assess signs of dampness, moisture ingress, rot and mould
- Comment on the roof covering, accessible trusses and soffit panels
- Look for signs of subsidence or movement and check the visible damp-proof course
- Highlight defects that may require repair, monitoring, or further investigation
However, there are limitations to what a survey can determine without intrusive investigation.
- Confirm the condition of the sawdust and wood shaving packing inside the box panels
- Assess concealed rot or moisture damage within walls, partitions and the ground floor
- Confirm the condition of the beams and metal sills hidden behind the sheathing
- Inspect areas that are inaccessible or covered at the time of inspection
Where higher-risk indicators are identified, further specialist or intrusive investigation may be recommended.