Overview
The SNW house takes its name from Selleck Nicholls & Williams, who both designed and manufactured it. It is a precast concrete (PC) panel house built in the 1960s, a period of heavy demand for housing in the UK, when system-built houses designed to be cost-effective and quick to assemble were going up in large numbers. Combining PC panels with timber infill panels allowed rapid assembly and reduced labour costs.
The exact number built is not well documented, but they were constructed in significant numbers to meet the housing demand of the time. They were built mainly as two-storey terraced houses, and the system was also used for flats.
Typical characteristics & construction
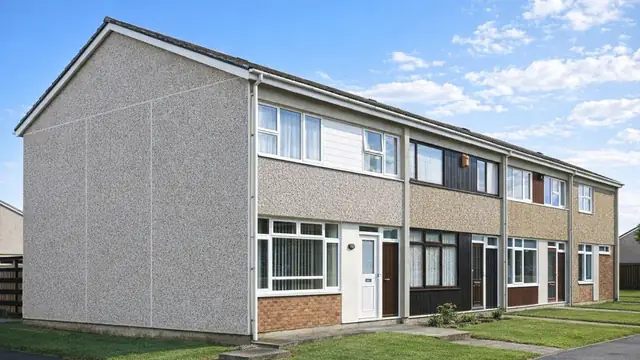
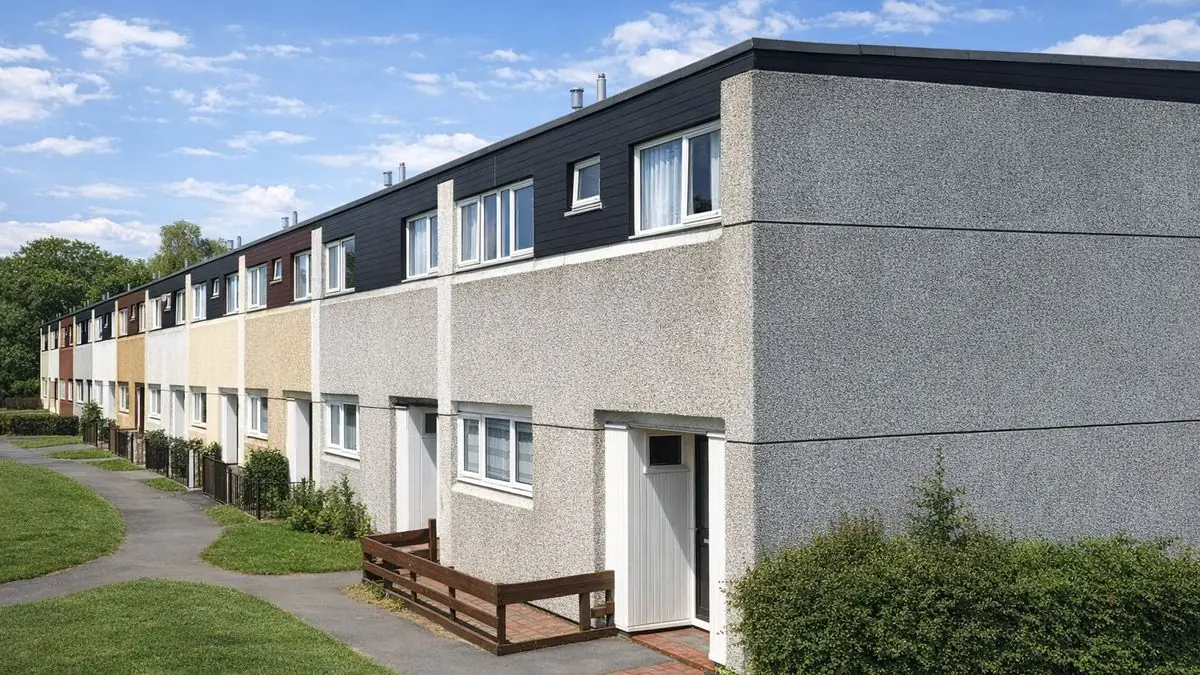
The house stands on concrete foundations with a damp-proof course (DPC). The front and rear ground floor walls are large, near storey-height PC panels with pronounced chamfers. At first floor, PC spandrel panels carry timber infill panels faced with horizontal boarding. A timber truss beam at the head of the front and rear walls provides the bearing for the roof trusses. The flank walls combine near storey-height and near half-storey-height PC panels, with horizontal timber boarding.
The separating walls are large storey-height PC panels, and internal partitions are timber frame studs faced with plasterboard. The ground floor is concrete. The first floor is tongue and groove (T&G) boarding on timber joists, with inclined timber noggings bolted to the face of the front and rear PC wall panels. Ceilings are plasterboard. The shallow monopitch roof is timber trusses with transverse timber bracing and woodwool slabs, covered with bituminous felt.
| Element | Typical construction | Inspection focus |
|---|---|---|
| Substructure | Concrete foundations, DPC | Failed DPC, rising damp |
| Front and rear walls | Near storey-height chamfered PC panels to ground floor; PC spandrel panels and boarded timber infill panels above | Cracking and spalling to panels, rot or decay to infill panels, gaps in cladding |
| Flank walls | Near storey-height and half-storey-height PC panels; horizontal timber boarding | Cracking, spalling, gaps allowing moisture ingress |
| Separating wall and partitions | Large storey-height PC panels; timber stud partitions faced with plasterboard | Cracking or movement; damage to partitions |
| Floors | Concrete ground floor; T&G boarding on timber joists with noggings bolted to PC panels | Movement or deflection in joists, decay where timber meets concrete |
| Ceilings | Plasterboard | Sagging, damage, water staining |
| Roof | Shallow monopitch timber trusses, transverse bracing, woodwool slabs, bituminous felt | Damage or wear to felt, rot or decay to trusses |
| Windows and doors | Chamfered PC panel over ground floor windows | Condition of windows, doors and chamfered panels |
Potential hazards & inspection priorities
Primary concern: reinforced concrete durability
Structural issues arising from the durability of the reinforced concrete are the main concern. The steel reinforcement corrodes over time, leading to spalling and weakening of the structure, particularly where the house has not been well maintained or has been exposed to harsh conditions. Concrete spalling is a common defect in these houses, showing as cracking, flaking and weakened concrete.
The PC panels should be examined for cracking, spalling and other damage, and the reinforced concrete elements for corrosion. A cover meter is used to check the depth of concrete over the reinforcement. Regular maintenance and repair prevent further deterioration.
Secondary concerns: moisture and timber decay
The combination of PC panels and timber infill panels creates a risk of moisture ingress, particularly where the DPC has failed or there are gaps in the external cladding. The result is mould growth, timber decay and deterioration of internal finishes. Timber decay is a common issue, particularly in the infill panels and roof trusses, caused by moisture ingress, poor ventilation or insect infestation.
All timber should be checked for rot, decay and insect infestation, with particular attention where timber is in contact with concrete or other damp materials. The DPC should be checked for signs of rising damp, with moisture readings taken from walls and floors. Ventilation needs to be adequate to prevent condensation and mould, especially in poorly ventilated areas. The felt roof covering should be checked for damage or wear, and water staining to the ceilings is the usual sign of a roof leak.
Long-term considerations: thermal performance and asbestos
The houses were built when energy efficiency was not a priority and they often perform poorly, with higher heating costs and condensation problems. Upgrading insulation and improving ventilation addresses both. Asbestos was commonly used in 1960s construction, particularly in insulation, fireproofing and floor tiles, and there is a risk it is present, especially where a house has not been renovated since. A thorough asbestos survey is essential before any renovation or demolition, and any asbestos-containing materials must be handled and disposed of safely under current regulations.
Is this house right for you?
The SNW house has an unusual construction and historical significance, and it brings both opportunities and challenges. The combination of concrete and timber means both materials need to be in good order.
- Commission a full building survey
- Establish the condition of the PC panels and their reinforcement
- Check the timber infill panels, roof trusses and DPC for moisture and decay
- Arrange an asbestos survey before any renovation work
Understanding the construction, the likely hazards and what to look for is what allows a buyer to make an informed decision.
Mortgage & resale considerations
The SNW house is not specifically classed as defective under the Housing Defects Act 1984. The potential structural issues and other hazards still make a thorough survey and assessment before purchase essential.
What a survey can — and cannot — tell you
A building survey provides an informed assessment of the visible condition and construction of an SNW house. Inspections are non-intrusive and limited to areas that are accessible at the time of inspection.
- Identify visible cracking and spalling to the PC panels
- Identify visible rot or decay to timber infill panels, boarding and accessible roof timbers
- Assess signs of dampness, rising damp, moisture ingress and condensation, using a moisture meter
- Comment on the felt roof covering, ceilings, floors and partitions
- Highlight defects that may require repair, monitoring, or further investigation
However, there are limitations to what a survey can determine without intrusive investigation.
- Confirm the condition of steel reinforcement within the PC panels
- Assess timber concealed within infill panels, floors and the roof structure
- Confirm whether materials contain asbestos without specialist sampling
- Inspect areas that are inaccessible or covered at the time of inspection
Where higher-risk indicators are identified, further specialist or intrusive investigation may be recommended.