Overview
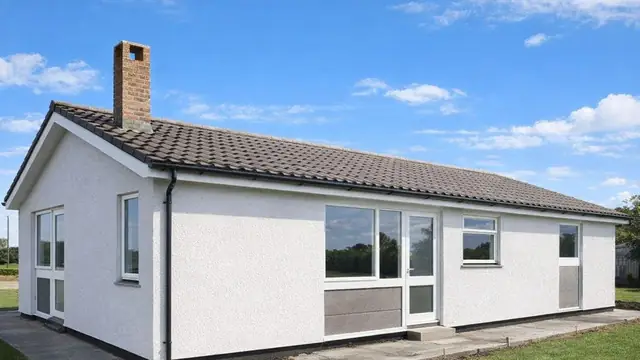
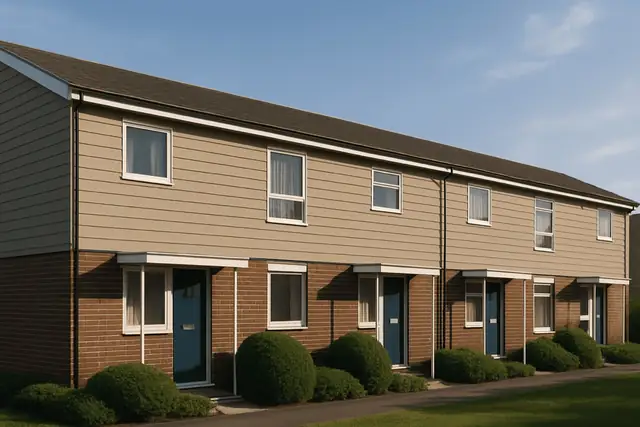
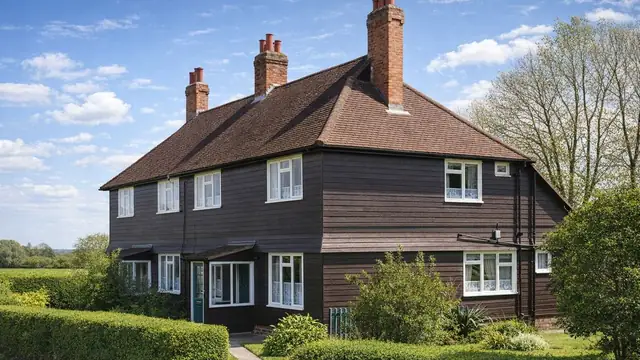
The Hallam Volumetric house is a system-built timber-framed house manufactured by Vic Hallam Ltd between 1972 and 1975. Approximately 2,000 were built, as bungalows and two-storey semi-detached and terraced houses. They are also known as Gemini, Hallam, Hallam VM, Kinch and Volumetric Timber houses.
The houses were a response to housing shortages, designed to provide affordable and efficient homes using volumetric construction. Large sections of each house were prefabricated in a factory, then transported to site and assembled, which reduced build times and costs.
Typical characteristics & construction
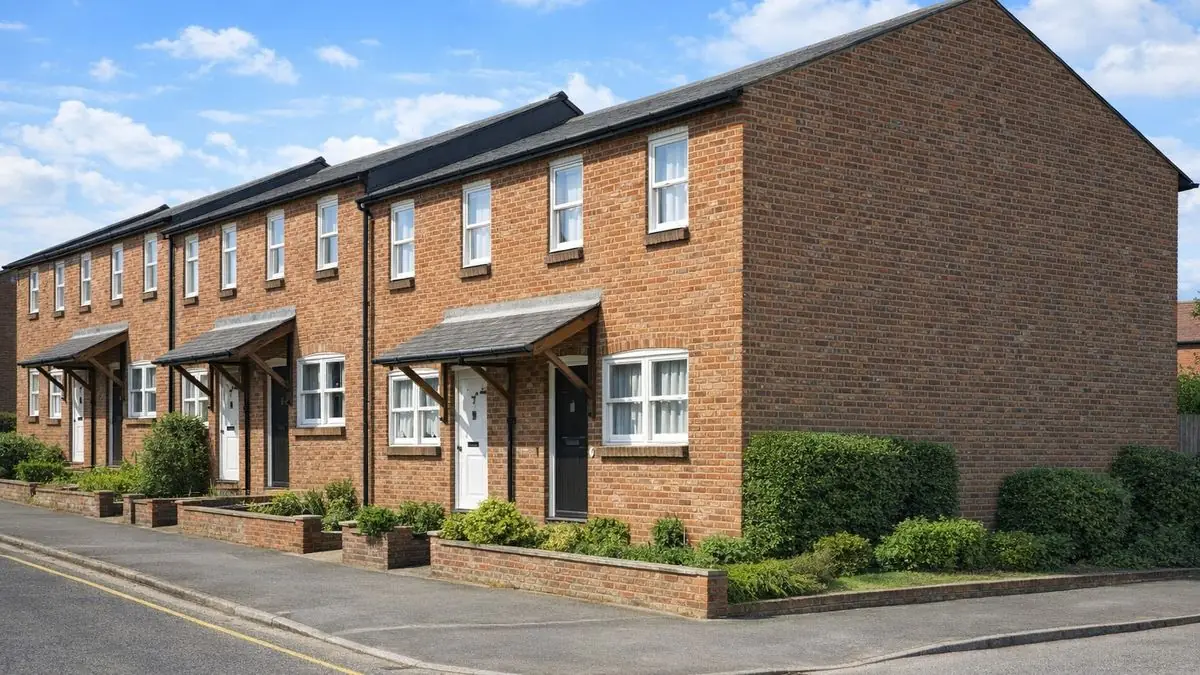
Roofs are medium-pitch gables covered with concrete tiles, or shallow-pitch gables covered with bituminous felt. External walls are brick throughout. Some bungalows have gable walls of brick or vertical timber boarding returned around the corners, with front and rear walls of horizontal or vertical timber boarding, and some have plywood panels beneath the window frames. Some houses have ground floor bay windows, and some have a pitched, tiled open porch or canopy over the front door.
The houses sit on concrete strip footings with brick underbuilding and a damp-proof course. The external walls are volumetric box construction: storey-height timber frame panels sheathed externally with plywood, overlaid with bituminous felt and clad separately with brick. Internally they are lined with plasterboard backed by a polyethylene vapour control layer, with mineral fibre insulation between the frame studs.
The separating walls are timber frame cavity walls backed with plywood and lined with plasterboard over a polyethylene vapour control layer, with mineral fibre insulation between the studs. Partitions are timber studs lined with plasterboard. The ground floor is chipboard on timber joists with paper-laminated polyurethane foam between the joists, the first floor is tongue and groove chipboard on timber joists, and ceilings are plasterboard. The roof is timber trusses with bituminous felt and concrete tiles, and mineral fibre insulation and a polyethylene vapour control layer at ceiling level.
| Element | Typical construction | Inspection focus |
|---|---|---|
| Substructure | Concrete strip footings, brick underbuilding, damp-proof course | Moisture at low level |
| External walls | Volumetric box; storey-height timber panels, plywood sheathing, bituminous felt, brick cladding; timber boarding on some bungalows | Cracks or movement in brickwork; rot or insect attack to the frame; condition of sheathing and felt |
| Linings and separating walls | Plasterboard over polyethylene vapour control layer; mineral fibre insulation; timber frame cavity separating walls backed with plywood | Cracks or bulging, integrity of vapour control layer |
| Floors | Chipboard on timber joists with polyurethane foam insulation; T&G chipboard at first floor | Sagging or damage to chipboard, condition of joists and foam |
| Roof | Timber trusses, bituminous felt, concrete tiles; mineral fibre insulation and vapour control layer at ceiling level | Leaks, water damage, deteriorating felt |
| Windows, doors, porches | Plywood panels beneath windows in some bungalows; tiled open porches or canopies | Rot, water damage, stability |
Potential hazards & inspection priorities
Primary concern: timber decay
Timber decay is a significant concern wherever moisture gets in, and the timber construction makes these houses susceptible to rot and insect infestation where they are not properly maintained. The bituminous felt in the roof deteriorates over time, leading to leaks and water damage that in turn cause decay. The roof should be examined for wear to the felt and tiles and for leaks, and the timber frame panels, plywood sheathing and felt overlay for rot or insect attack. Window frames and doors should be checked for rot or water damage, particularly where bungalows have plywood panels beneath the windows.
Secondary concern: structural movement
Structural movement associated with the volumetric construction method leads to cracks and misalignment in walls and ceilings. The brick cladding should be checked for cracks or movement, and the plasterboard linings for cracks or bulging. Floors should be checked for sagging or damage to the chipboard. Movement should be monitored and addressed promptly.
Secondary concerns: insulation, vapour control and fire
Inadequate insulation and compromised vapour control layers lead to energy inefficiency and moisture problems, so the vapour control layer should be intact and the polyurethane foam insulation under the ground floor in good condition. The bituminous felt in the roof and wall construction is also a fire hazard where it is not adequately protected. Porches and canopies should be checked for stability and wear.
Is this house right for you?
The Hallam Volumetric house combines factory production with a conventional appearance, and it offers practical living space. It needs ongoing maintenance and improvement, and a buyer should be prepared for that.
- Commission a full building survey from a surveyor experienced with system-built properties
- Check the roof for leaks and the timber frame for decay
- Look for cracking that points to structural movement
- Assess the quality and extent of any modifications
- Allow for maintenance and energy improvements
Some houses have been adapted over the years: felt replaced with more durable roofing, energy-efficient windows and doors fitted, insulation added, or original timber cladding replaced with modern materials. These changes affect value and desirability, so their quality should be assessed as part of the purchase.
Mortgage & resale considerations
The Hallam Volumetric house is not designated defective under the Housing Defects Act 1984. A thorough inspection is still essential to identify any issues that affect safety and value.
What a survey can — and cannot — tell you
A building survey provides an informed assessment of the visible condition and construction of a Hallam Volumetric house. Inspections are non-intrusive and limited to areas that are accessible at the time of inspection.
- Identify visible cracking in brick cladding, linings and ceilings
- Comment on roof tiles, felt and signs of leaks or water damage
- Assess signs of dampness, rot and water damage around windows and doors
- Review the condition of accessible floors, porches and canopies
- Highlight defects that may require repair, monitoring, or further investigation
However, there are limitations to what a survey can determine without intrusive investigation.
- Confirm the condition of the timber frame and plywood sheathing behind the brick
- Confirm that vapour control layers are intact within walls and ceilings
- Assess floor joists and foam insulation beneath the ground floor
- Inspect areas that are inaccessible or covered at the time of inspection
Where higher-risk indicators are identified, further specialist or intrusive investigation may be recommended.