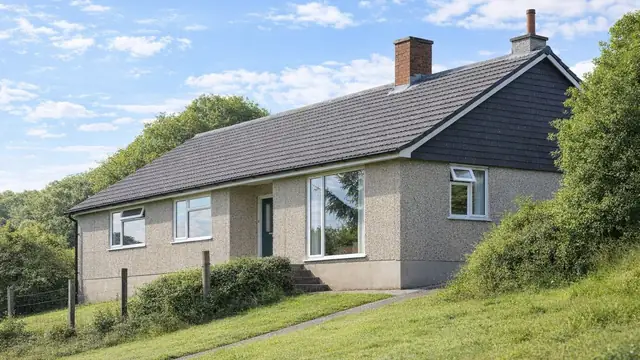
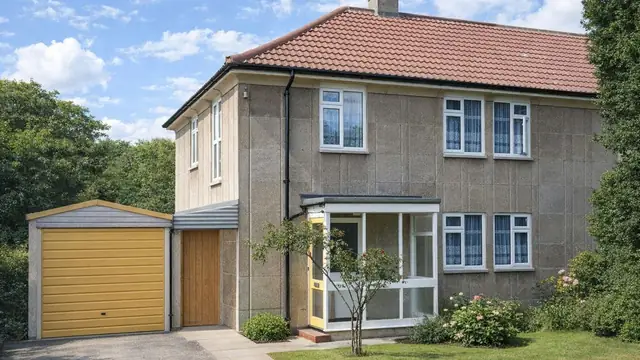
Overview
The Livett-Cartwright house, also known as the Bell-Livett house, is a precast reinforced concrete house built between 1948 and 1956, during the post-war housing boom. It was manufactured by N B Bell & Co. Ltd, one of the system-built types developed to meet the need for rapid and cost-effective housing during the economic recovery.
Only 30 of this type were built, primarily in Leeds, under the auspices of Leeds Corporation. They are 2-storey semi-detached houses.
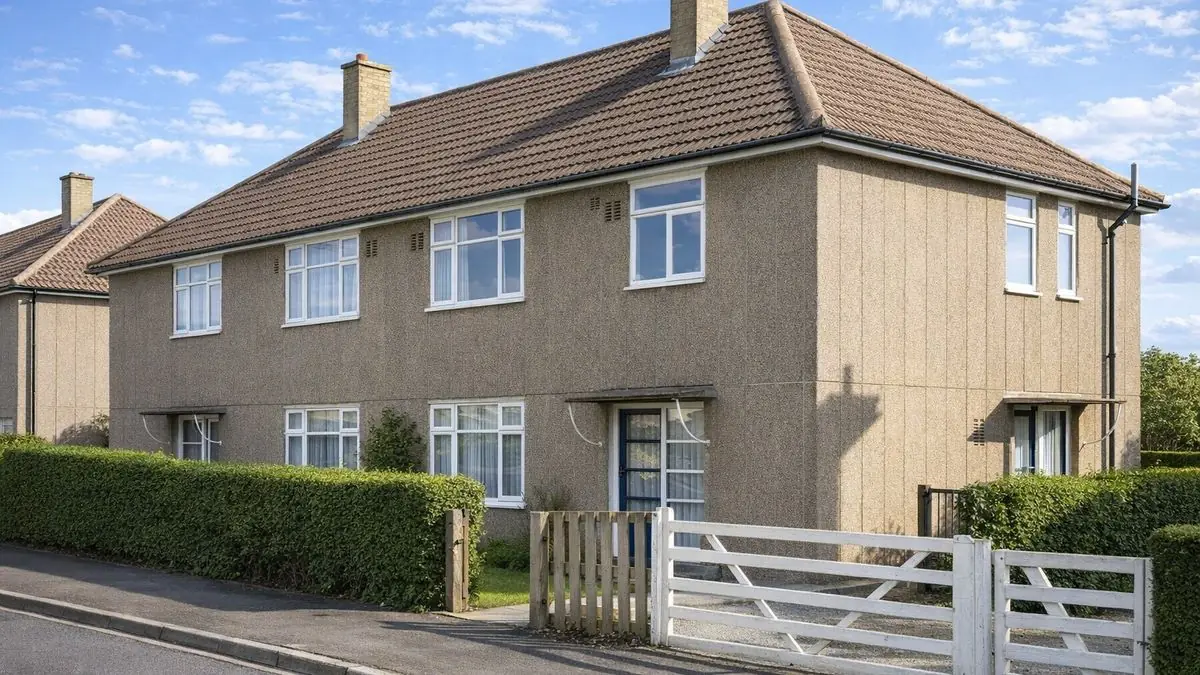
Typical characteristics & construction
The house stands on concrete pads at the corners, at intermediate positions along the external and separating walls, and at the centre of the house. The external walls are storey-height 3′ x 2″ exposed aggregate trough-shaped PRC panels with 3″ flanges, a cavity, and storey-height 2 3/4″ Bellrock panels, with 6″ PRC band course units at first floor and eaves level. A timber wall plate supports the roof structure, and a 9″ x 9″ PRC column stands at the centre of the house.
The separating wall is a 7 1/4″ Bellrock panel cavity wall. Internal partitions are timber studs lined with asbestos wallboard. The ground floor is concrete and the first floor is timber boarding on timber joists. The ceiling construction is not known. The roof is timber rafters and purlins covered with interlocking concrete tiles.
| Element | Typical construction | Inspection focus |
|---|---|---|
| Substructure | Concrete pads at corners, along external and separating walls and at the centre of the house | Cracking, movement, stability |
| External walls | 3′ x 2″ exposed aggregate trough-shaped PRC panels with 3″ flanges, cavity, 2 3/4″ Bellrock panels; 6″ PRC band course units at first floor and eaves | Cracking, spalling, corrosion, moisture ingress |
| Central column | 9″ x 9″ PRC column | Corrosion, cracking |
| Separating wall | 7 1/4″ Bellrock panel cavity wall | General condition |
| Partitions | Timber stud lined with asbestos wallboard | Damage or deterioration to the asbestos wallboard |
| Floors | Concrete ground floor; timber boarding on timber joists at first floor | Cracking or movement to the slab; rot or warping upstairs |
| Roof | Timber rafters and purlins, interlocking concrete tiles | Cracked or missing tiles, sagging, water ingress, rot or insect infestation |
| Windows, doors and canopy | PC window sills; flat canopy over the front door | Rot, warping, damage, sealing |
Potential hazards & inspection priorities
Primary concern: reinforced concrete durability
Reinforced concrete is susceptible to corrosion over time, particularly where it is exposed to moisture and other environmental factors, and corrosion of the steel reinforcement leads to structural weakness and potential safety hazards. The PRC panels, band course units and central PRC column should all be inspected for corrosion, cracking and other damage. External walls showing moisture ingress point to problems with the cavity or the damp-proof course.
Guidance on inspecting and assessing reinforced concrete durability is given in "Corrosion of Steel in Concrete" (BRE Digest 444, Parts 1–3), "Repair and Maintenance of Reinforced Concrete" (BR 254) and "Carbonation Depths in Structural-Quality Concrete" (BR 19). Where corrosion or damage is found it should be dealt with promptly, by cleaning and repairing the affected areas, applying protective coatings or replacing damaged components.
Secondary concern: asbestos wallboard
The internal partitions are lined with asbestos wallboard. Asbestos was widely used in the mid-twentieth century for its fire resistance, but its fibres cause serious respiratory disease, including asbestosis, lung cancer and mesothelioma. The wallboard should be checked for damage or deterioration. Any renovation or maintenance work that involves it must be carried out by qualified professionals in line with current health and safety regulations, through encapsulation, sealing, or removal where it poses a significant risk.
Long-term consideration: general maintenance
The roof timbers should be checked for rot and insect infestation, the first floor joists and boarding for rot and warping, and the ceilings, whose construction is not known, for cracks, sagging and water stains. Regular inspection of the roof, walls, windows, doors and structure, with issues dealt with promptly, is what keeps the house durable and safe.
Is this house right for you?
The Livett-Cartwright house is a historically significant post-war type, with only 30 built. Its main risks lie in the durability of its reinforced concrete and the presence of asbestos, and both need to be understood before buying.
- Commission a full building survey
- Establish the condition of the PRC panels, band course units and central column
- Check the condition of the asbestos wallboard before planning any internal work
- Plan for regular maintenance of the roof, walls, windows and doors
Thorough inspection, prompt repair and work carried out in line with current regulations are what keep these houses safe and comfortable.
Mortgage & resale considerations
The Livett-Cartwright house is not designated defective under the Housing Defects Act 1984. A thorough inspection and assessment is still essential to identify any defects or hazards and to confirm the house meets current safety standards.
What a survey can — and cannot — tell you
A building survey provides an informed assessment of the visible condition and construction of a Livett-Cartwright house. Inspections are non-intrusive and limited to areas that are accessible at the time of inspection.
- Identify visible cracking, spalling and signs of corrosion to the PRC panels, band course and central column
- Assess signs of dampness and moisture ingress through the external walls
- Note the presence and visible condition of the asbestos wallboard to partitions
- Review the general condition of the roof, floors, ceilings, windows, doors and canopy
- Highlight defects that may require repair, monitoring, or further investigation
However, there are limitations to what a survey can determine without intrusive investigation.
- Confirm the condition of reinforcement concealed within the PRC panels and column
- Inspect the concrete pads and substructure below ground
- Confirm whether materials contain asbestos without specialist sampling
- Inspect areas that are inaccessible or covered at the time of inspection
Where higher-risk indicators are identified, further specialist or intrusive investigation may be recommended.