Overview
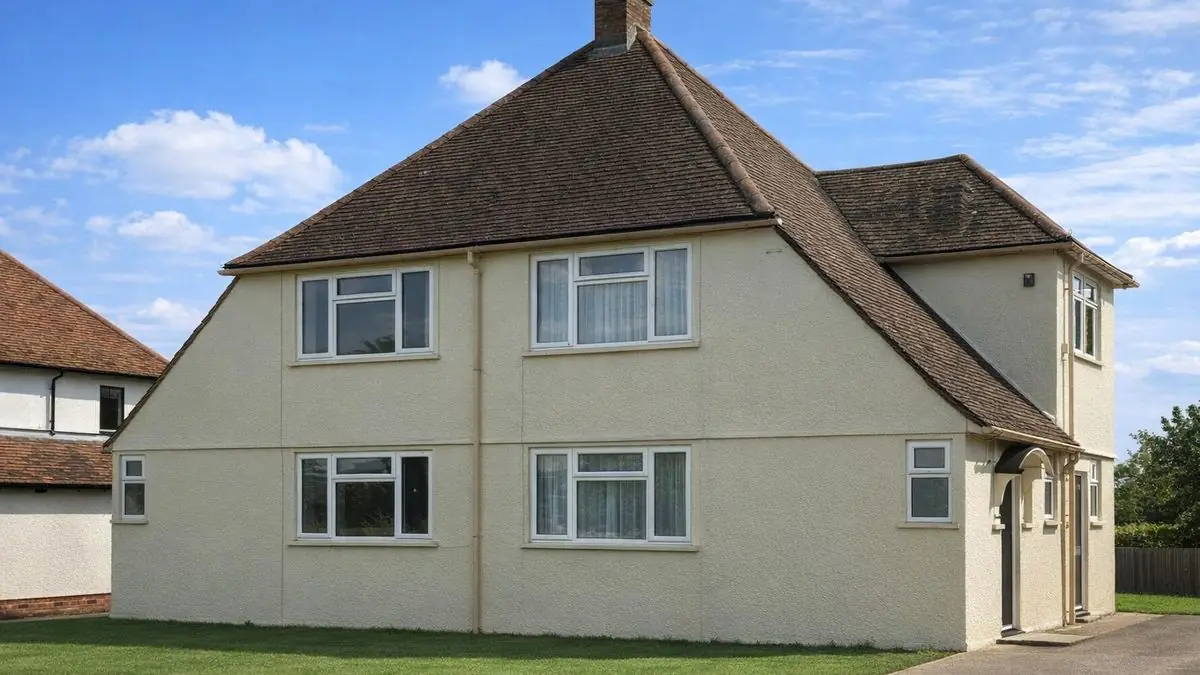
The Bricket Wood Special house is a rare form of non-traditional residential construction dating from 1929. Only four examples were built, all as semi-detached chalet bungalows located in Bricket Wood, Hertfordshire. Their limited number and unusual construction make them of particular interest from a surveying perspective.
Typical characteristics & construction
Bricket Wood Special houses are semi-detached chalet bungalows with steep pitch hipped roofs and side dormers finished in tiles. External walls are fully rendered, incorporating a pronounced render drip at first-floor level.
Substructures are formed in concrete. The ground floor is concrete with a slate damp-proof course, while the first floor is timber with tongue-and-groove boarding. Ceilings are plasterboard, and roofs are formed in timber and finished with concrete tiles.
| Element | Construction | Inspection focus |
|---|---|---|
| Substructure | Concrete | Movement, cracking, moisture transfer |
| External walls | Render on oak posts with concrete infill and asbestos cement layer | Wet rot, cracking, moisture ingress |
| Ground floor | Concrete with slate DPC | Rising damp indicators |
| First floor | Timber with T&G boarding | Deflection, decay, damp staining |
| Roof | Timber structure with concrete tiles | Tile condition, water ingress, timber decay |
Potential hazards & inspection priorities
The most significant risk observed in this construction type is wet rot affecting sections of the oak posts within the wall structure. Prolonged moisture exposure can compromise these loadbearing elements.
Asbestos cement sheets form part of the wall build-up. While not inherently dangerous if undisturbed, their presence requires careful management and specialist advice if deterioration or alteration is proposed.
Is this house right for you?
Purchasers should be comfortable with a rare, non-standard form of construction and the likelihood of specialist repairs. Maintenance demands are higher than for conventional cavity masonry housing.
- Commission a full building survey
- Budget for specialist repairs and monitoring
- Accept limitations in lender familiarity
Mortgage & resale considerations
Lender acceptance is influenced by the clarity of professional reporting and demonstrated maintenance history. The non-standard wall construction and asbestos content can restrict mortgage options.
What a survey can — and cannot — tell you
A building survey provides an informed assessment of the visible condition and construction of a Bricket Wood Special house. Inspections are non-intrusive and limited to areas that are accessible at the time of inspection.
- Identify visible cracking, dampness, and render defects
- Assess condition of accessible timber floors and roof structure
- Comment on moisture risks and maintenance concerns
- Highlight areas requiring monitoring or repair
However, there are limitations to what a survey can determine without intrusive investigation.
- Confirm condition of concealed oak posts
- Assess internal wall layers behind finishes
- Determine extent of hidden moisture damage
- Inspect inaccessible areas
Where higher-risk indicators are identified, further specialist or intrusive investigation may be recommended.