Overview
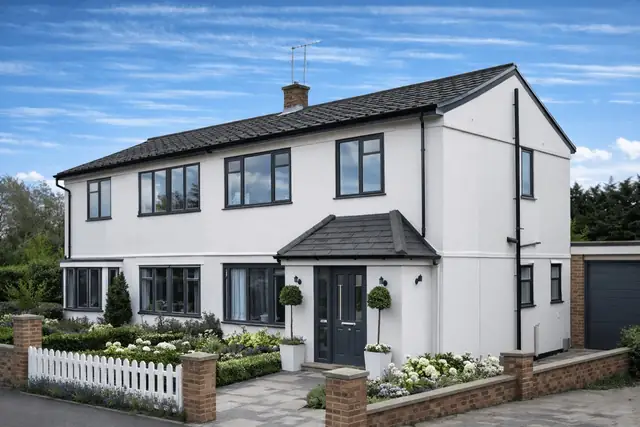
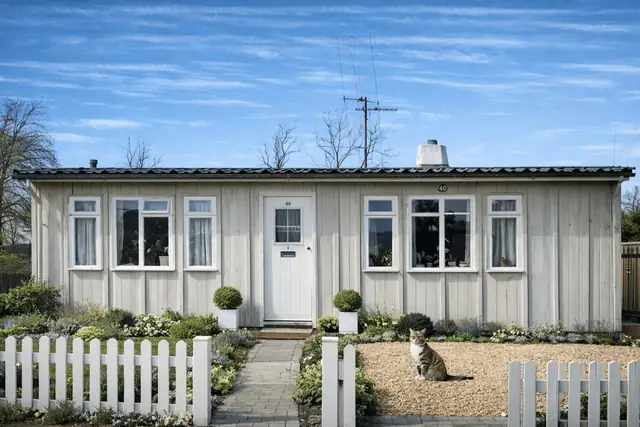
The Universal Type II house is a steel-framed, system-built house developed in the 1940s in response to the urgent housing need that followed the Second World War. It was built as part of a government initiative to provide quick and affordable homes, and its design was driven by rapid assembly and cost-effectiveness.
Manufacture was spread across several companies, which produced prefabricated components for fast assembly on site, and the design was a standardised model intended to be repeated in different locations. The houses were built mainly in urban and suburban areas where demand was most acute. The number built is not well documented.
Typical characteristics & construction
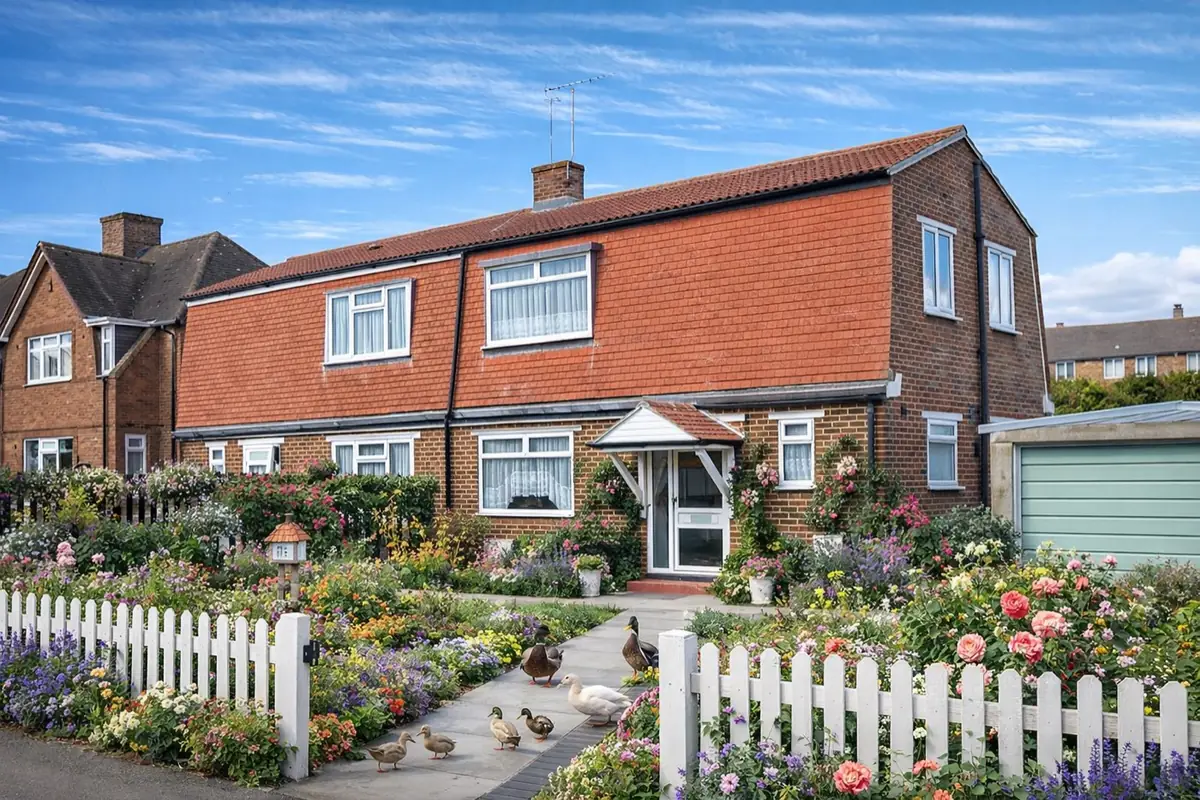
The main structural component is a steel frame. The external walls are asbestos cement sheets or brick, depending on the materials available and the requirements of the site, which reflects the original emphasis on speed, efficiency and minimal labour on site. The roof is a mansard form with a tiled covering.
The construction of the ground and first floors varies. Because the walls may be either asbestos cement or brick, identifying the wall construction is one of the first tasks of an inspection.
| Element | Typical construction | Inspection focus |
|---|---|---|
| Main frame | Steel frame | Corrosion, rusting, damage, condition of any protective coating |
| External walls | Asbestos cement sheets or brick | Cracking, bulging, surface deterioration, management of asbestos-containing materials |
| Roof | Mansard form, tiled covering | Tile condition, slippage, damage, general structural soundness |
| Floors | Ground and first floor construction (materials vary) | Stability, signs of subsidence or movement, general condition |
Potential hazards & inspection priorities
Primary concern: the steel frame
The steel frame is central to the structural integrity of the house and should be assessed for corrosion and damage. Particular attention goes to any protective coating and how well it is preventing rust and deterioration.
Primary concern: asbestos cement walling
Where the walls are asbestos cement sheet, the material poses significant health risks if disturbed. Any renovation or repair has to treat asbestos-containing materials as a practical constraint on how the work is done. The walls should also be checked for cracking, bulging and surface deterioration.
Secondary concern: the mansard roof
The mansard tiled roof needs close inspection, because slipped or damaged tiles lead to leaks and water ingress if they are not maintained.
Long-term consideration: floors
Floor construction varies, and floors should be checked for stability and for signs of subsidence or movement.
Is this house right for you?
Buying a Universal Type II house means accepting the realities of non-traditional, system-built construction and the inspection focus that comes with it, particularly the steel frame and any asbestos cement walling.
- Commission a thorough survey with specific attention to the steel frame and the external wall build-up
- Plan repairs and alterations around safe asbestos management where relevant
- Allow for routine roof checks and maintenance to reduce the risk of leaks and water ingress
What matters most is clear identification of the wall construction, confirmation of the condition of the steel frame, and a sensible plan for any asbestos management or repair work.
Mortgage & resale considerations
The Universal Type II house is not designated defective under the Housing Defects Act 1984. The age of these houses, the presence of asbestos and any structural issues with the steel frame can still influence professional reporting and decision-making.
Mortgage and resale decisions for non-traditional properties are influenced by construction type, condition and the clarity of professional reporting, and acceptance criteria vary between lenders and over time.
What a survey can — and cannot — tell you
A building survey provides an informed assessment of the visible condition and construction of a Universal Type II house. Inspections are non-intrusive and limited to areas that are accessible at the time of inspection.
- Identify visible defects to external walls, including cracking, bulging and surface deterioration
- Comment on the visible condition of the steel frame and indicators of corrosion where accessible
- Assess the roof coverings, including tile condition and signs of water ingress risk
- Review the general condition of accessible floors, ceilings and structural elements
- Highlight defects that may require repair, monitoring, or further investigation
However, there are limitations to what a survey can determine without intrusive investigation.
- Confirm the extent of concealed corrosion to steelwork within enclosed areas
- Verify hidden construction details behind finishes or linings
- Determine the full extent and condition of asbestos-containing materials where concealed or not clearly identifiable
- Inspect areas that are inaccessible or covered at the time of inspection
Where higher-risk indicators are identified, further specialist or intrusive investigation may be recommended.