Overview
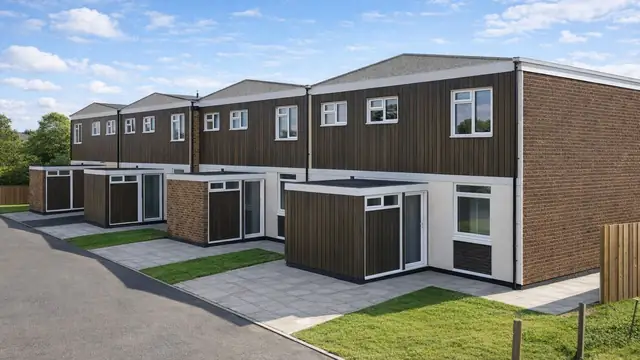
The LCC Mobile house is a timber-framed, system-built bungalow from the 1960s. It came out of a period of rapid urban development and a pressing need for affordable housing, as part of a wider effort to provide quick and cost-effective homes.
The London County Council led the initiative, working with designers and manufacturers to produce these system-built properties. The houses are detached, single-storey bungalows with a compact and efficient layout.
Typical characteristics & construction
The bungalows sit on a concrete block foundation. The external walls are volumetric box construction: storey-height timber frame units, presumed to be overlaid with a breather membrane and clad directly with asbestos cement sheets, with mineral fibre insulation between the frame studs. The asbestos cement panels and exposed timber cover strips were intended for durability and ease of assembly.
Internal partitions are timber studs; the lining material is not specified. The ground floor is plywood on timber joists. The roof is timber joists with plywood decking and bituminous felt.
| Element | Typical construction | Inspection focus |
|---|---|---|
| Substructure | Concrete block foundation | Movement or cracking |
| External walls | Volumetric box; storey-height timber frame units, presumed breather membrane, asbestos cement sheets, exposed timber cover strips | Presence and condition of asbestos, condition of cover strips |
| Timber frame | Timber frame units with mineral fibre insulation between studs | Rot or insect damage, especially where exposed to moisture |
| Partitions | Timber stud; lining not specified | General condition |
| Ground floor | Plywood on timber joists | Moisture, rot |
| Roof | Flat; timber joists, plywood decking and bituminous felt | Water pooling, leaks, water damage, condition of felt |
Potential hazards & inspection priorities
Primary concern: asbestos cement walls
The asbestos cement panels pose a significant health risk if disturbed, because the fibres are hazardous when inhaled. The external walls should be checked for asbestos and any risk addressed. Asbestos that is present should be managed in accordance with health and safety regulations, with careful handling, and professional removal is necessary where renovation is planned.
Secondary concerns: the timber frame and flat roof
The timber frame is efficient but susceptible to rot and insect infestation where it is not properly maintained. It should be inspected for rot and insect damage, particularly in areas exposed to moisture, and regular preservative treatment helps prevent both.
Flat roofs are prone to water pooling and leaks, and need regular inspection and maintenance to prevent damage. The roof should be checked for water damage or leaks and the bituminous felt for condition. Routine maintenance prevents water ingress and prolongs the life of the roofing materials.
Long-term consideration: the foundation
The concrete block foundation should be checked for movement or cracking that points to structural issues.
Is this house right for you?
The LCC Mobile house combines historical significance with a practical design. It also brings particular challenges, and a buyer needs to understand its construction and the maintenance it calls for before committing.
- Commission a full building survey
- Have the asbestos cement panels assessed and plan how they will be managed
- Check the timber frame for rot and insect damage
- Establish the condition of the flat roof and allow for its routine maintenance
Understanding the construction details, risks and maintenance requirements is what allows a buyer to decide well and keep the bungalow in good order.
Mortgage & resale considerations
The LCC Mobile house is not designated defective under the Housing Defects Act 1984. Due diligence is still essential, and a thorough inspection by a qualified surveyor identifies any potential issues and whether the property meets current building standards.
What a survey can — and cannot — tell you
A building survey provides an informed assessment of the visible condition and construction of an LCC Mobile house. Inspections are non-intrusive and limited to areas that are accessible at the time of inspection.
- Identify visible damage to the asbestos cement panels and cover strips
- Comment on the flat roof covering, including ponding and signs of leaks
- Identify visible movement or cracking to the foundation
- Assess signs of dampness and moisture affecting exposed timber
- Highlight defects that may require repair, monitoring, or further investigation
However, there are limitations to what a survey can determine without intrusive investigation.
- Confirm the condition of the timber frame units concealed behind the panels
- Confirm whether a breather membrane is present, which is presumed rather than known
- Confirm whether materials contain asbestos without specialist sampling
- Inspect areas that are inaccessible or covered at the time of inspection
Where higher-risk indicators are identified, further specialist or intrusive investigation may be recommended.