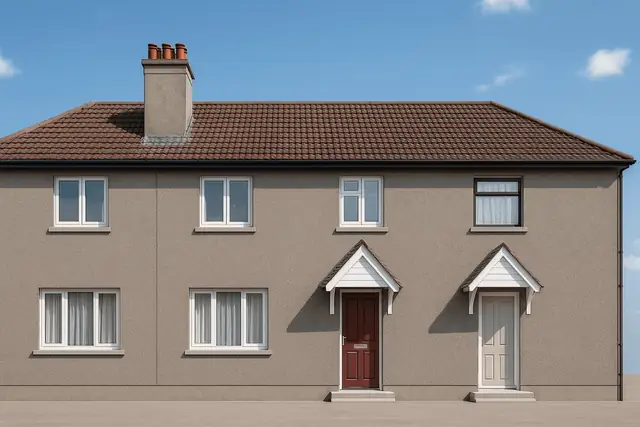
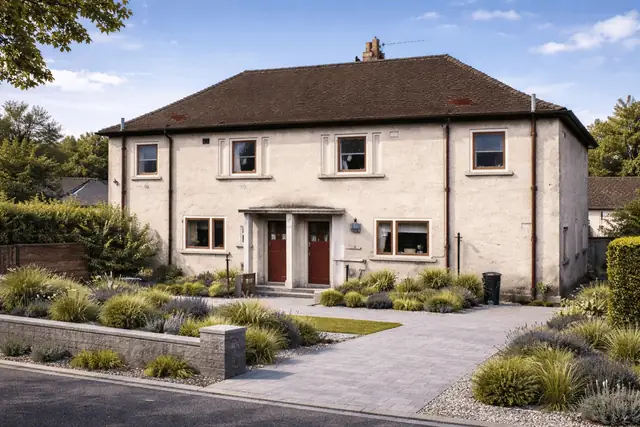
Overview
The Boyd Gibbons No-Fines house is an in-situ concrete house from the 1940s, part of the wider effort to meet the UK's post-war housing shortage. It was manufactured by Boyd Gibbons, who introduced construction techniques intended to be both cost-effective and efficient. Only 75 were built.
The houses are found mainly in suburban areas. They are also known simply as "No-Fines" houses, a name taken from the concrete mix used to build them, and they are two-storey semi-detached or detached houses.
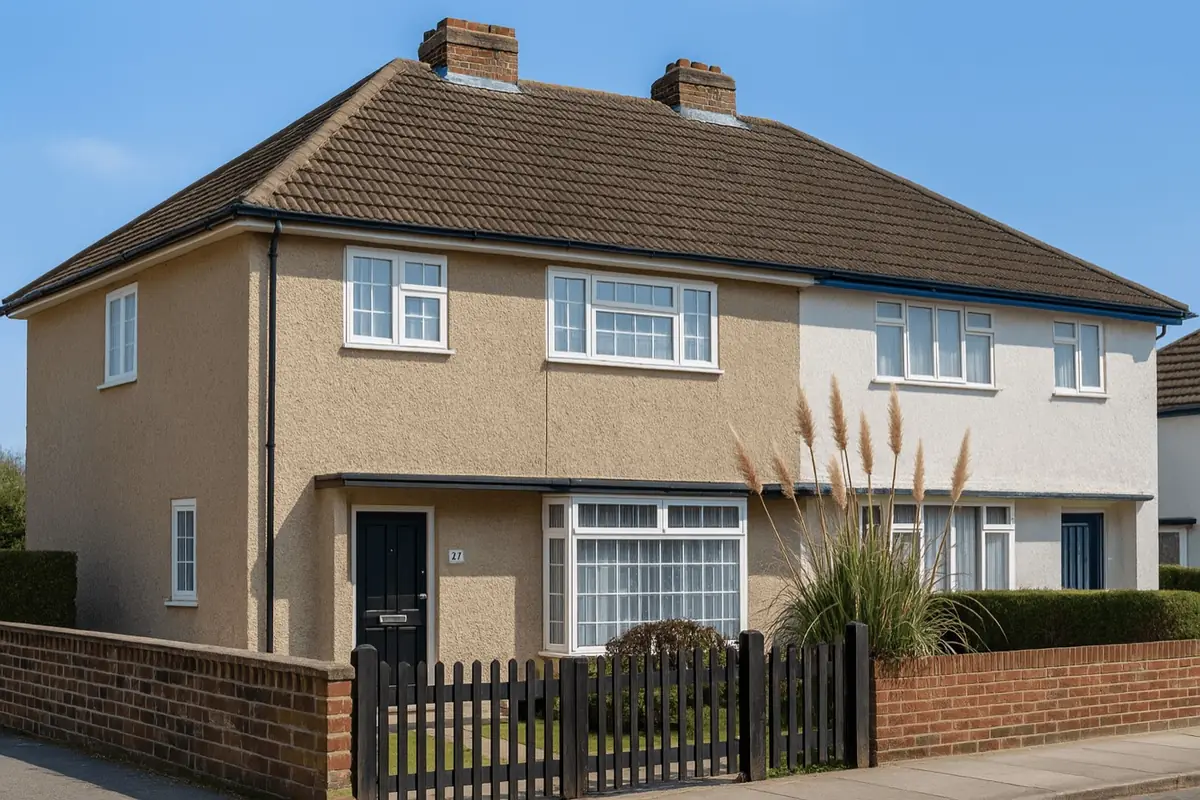
Typical characteristics & construction
The substructure is concrete strip footings and a concrete underbuilding, with a brick-faced concrete slab and a vertical damp-proof course. The external walls are 10-inch no-fines reinforced concrete, rendered, with 1/2-inch square twisted mild steel bars over the ground floor openings that project beyond the reveals.
The separating wall is also 10-inch no-fines concrete. Internal partitions are 4-inch clinker precast concrete blocks recessed into the external walls. The ground floor is concrete. The first floor is timber boarding on timber joists, with the joist ends notched over and skew-nailed to a timber wall plate that sits on flat mild steel plates cast into the wall. The roof is timber trusses covered with concrete tiles. The flat-roofed bay and porch at the front add a little living space.
| Element | Typical construction | Inspection focus |
|---|---|---|
| Substructure | Concrete strip footings, concrete underbuilding, brick-faced concrete slab, vertical DPC | Rising damp, movement |
| External walls | Rendered 10-inch no-fines reinforced concrete; twisted MS bars over ground floor openings | Horizontal and vertical cracking, friable concrete, lateral restraint |
| Separating wall | 10-inch no-fines concrete | Cracking |
| Partitions | 4-inch clinker PC blocks recessed into external walls | Cracking or movement, secure recessing into the external walls |
| Floors | Concrete ground floor; timber boarding on joists notched and skew-nailed to a wall plate on cast-in MS plates | Movement or instability, secure fixing of joists to the wall plate |
| Roof | Timber trusses and concrete tiles | Damage or wear to trusses and tiles, leaks, water ingress |
| Front bay and porch | Flat-roofed, ground floor | General condition |
Potential hazards & inspection priorities
Primary concern: cracking of the no-fines walls
Horizontal and vertical cracking of the external walls is one of the most common issues with these houses. It stems from the properties of no-fines concrete, which is more prone to cracking than traditional concrete mixes. The external walls should be examined closely for both forms of cracking. Applying a flexible render system that accommodates movement addresses many cases; in more severe cases additional lateral restraint, such as wall ties or bracing, is needed.
Primary concern: friable concrete and lateral restraint
The no-fines concrete in these walls has a very low cement content, which results in friable concrete that crumbles easily. This compromises the structural integrity of the walls and calls for remedial work, such as a cementitious coating or a resin-based consolidant injected into the affected areas. Any area where the concrete appears friable should be noted.
Inadequate lateral restraint to the external walls is the other structural hazard. It can lead to instability, particularly where wind loads are high or in areas of seismic activity, so restraint should be checked with particular care in exposed locations.
Secondary concerns: roof, floors and partitions
The timber trusses and concrete tiles wear and suffer damage over time. The roof should be watertight, with no sign of leaks or water ingress; damaged tiles may need replacing, and in some cases the trusses need reinforcing. The ground and first floors should be checked for movement or instability, with particular attention to whether the first floor joists are securely fixed to the wall plate. Reinforcing the joists, or a self-levelling compound on the ground floor, deals with movement where it is found. Internal partitions should be checked for cracking or movement and for secure recessing of the clinker blocks into the external walls.
Is this house right for you?
The Boyd Gibbons No-Fines house is a distinctive type, and its construction methods and materials mean it requires more frequent maintenance and inspection than a traditional house. Its condition depends above all on the state of its concrete walls.
- Commission a full building survey
- Establish the extent of any cracking and friable concrete in the external walls
- Check lateral restraint to the walls, especially in exposed locations
- Check the roof, the fixing of the first floor joists and the partitions
Understanding how these houses were built, and the hazards that come with them, is the basis for a sound decision and for keeping the house safe and stable over the long term.
Mortgage & resale considerations
Boyd Gibbons No-Fines houses are not designated defective under the Housing Defects Act 1984. The construction methods and materials still mean more frequent maintenance and inspection than a traditional house, and buyers should factor that into their decision.
What a survey can — and cannot — tell you
A building survey provides an informed assessment of the visible condition and construction of a Boyd Gibbons No-Fines house. Inspections are non-intrusive and limited to areas that are accessible at the time of inspection.
- Identify visible horizontal and vertical cracking to the rendered external walls
- Note visible areas where the concrete appears friable
- Comment on the roof coverings, the flat-roofed bay and porch and the external envelope
- Review the general condition of accessible floors, partitions and the roof space
- Highlight defects that may require repair, monitoring, or further investigation
However, there are limitations to what a survey can determine without intrusive investigation.
- Confirm the condition of no-fines concrete concealed behind render
- Determine the adequacy of lateral restraint to the walls
- Assess the condition of steel bars and plates cast into the walls
- Inspect areas that are inaccessible or covered at the time of inspection
Where higher-risk indicators are identified, further specialist or intrusive investigation may be recommended.