Overview
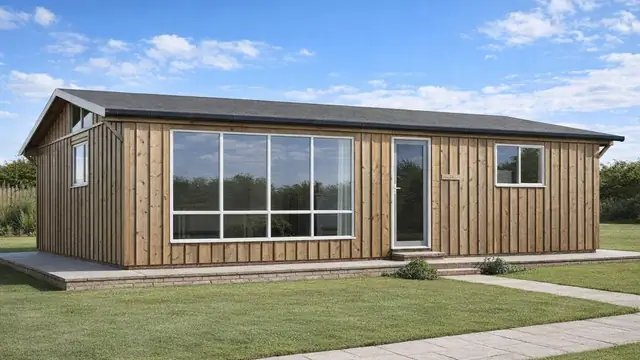
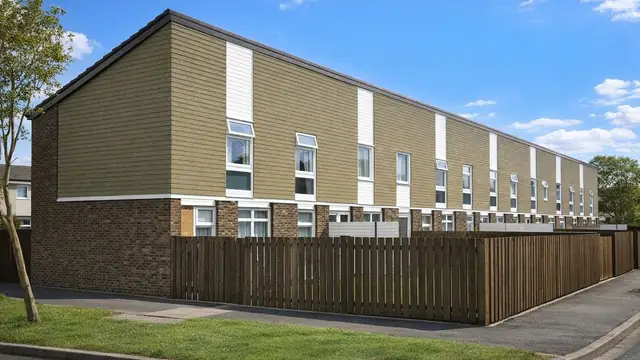
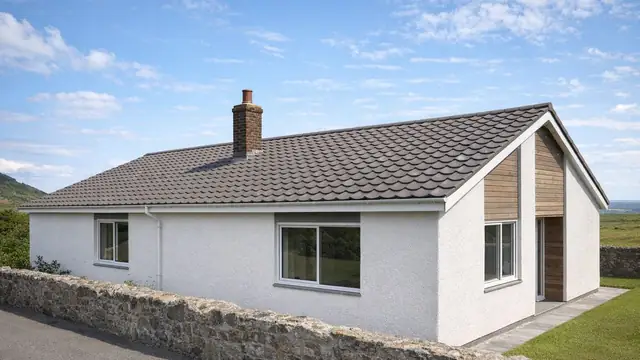
Cedar Homes are a system-built, timber-framed type that appeared in the UK in the mid-twentieth century, built from 1955 onwards. They were manufactured by Guildway Ltd and designed by K R Powell with the architectural firm Scott, Brownrigg & Turner.
The type belongs to the wave of system-built housing that followed the post-war demand for homes, when quick and efficient construction was needed to meet the shortage. Cedar Homes were built as detached bungalows and two-storey semi-detached houses.
Typical characteristics & construction
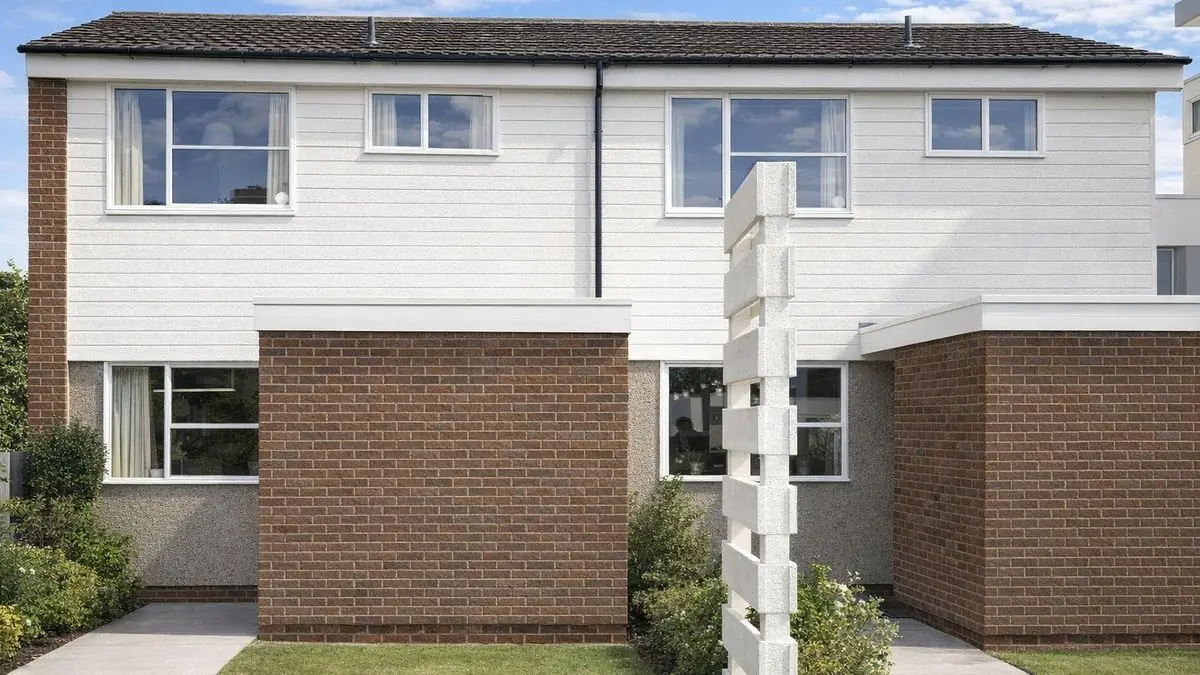
The walls are platform frame construction, made of storey-height timber frame panels. The panels are sheathed externally with insulation board, overlaid with bituminous felt and clad with brick, with vertical timber boarding below the windows. Internally the walls are lined with foil-backed plasterboard, which adds some insulation and gives a smooth finish.
Internal partitions are timber studs lined with plasterboard. The roof is timber trusses covered with tiles. The substructure, separating walls, ground floor, first floor and ceilings are not well documented. A traditional concrete foundation, typical of the era, is likely but not confirmed.
| Element | Typical construction | Inspection focus |
|---|---|---|
| Substructure | Not well documented; likely a concrete foundation typical of the era | Signs of movement |
| Timber frame | Platform frame; storey-height timber frame panels | Rot, insect damage, areas exposed to moisture |
| External walls | Insulation board sheathing, bituminous felt, brick cladding; vertical timber boarding below windows | Cracks or damage to brickwork, condition of insulation board and felt |
| Internal linings | Foil-backed plasterboard | Dampness, mould, cracks that may indicate structural issues |
| Partitions | Timber stud lined with plasterboard | Cracks, general condition |
| Roof | Timber trusses and tiles | Wear or damage to trusses, damaged or dislodged tiles, leaks |
Potential hazards & inspection priorities
Primary concern: the timber frame
The timber frame is susceptible to rot and insect infestation where it has not been properly maintained, particularly where it is exposed to moisture. Any area where moisture can reach the timber should be looked at closely, because that is where deterioration starts. Regular treatment of the frame with a preservative protects against rot and insect damage.
Secondary concerns: brick cladding, roof and linings
Over time the brick cladding develops cracks, which can compromise the structural integrity of the home. Cracks should be addressed promptly to prevent further deterioration. The insulation board and bituminous felt behind the brick should be in sound condition.
Roof tiles become damaged or dislodged, which leads to leaks and water damage. The trusses and tiles should be inspected for wear or damage and the roof confirmed as watertight. Inside, the foil-backed plasterboard should be checked for dampness and mould, and for cracks that point to structural issues. Structural problems are more likely where the home has not been well maintained over the years.
Long-term consideration: insulation
The insulation materials used in these homes may not meet modern energy efficiency standards, leading to higher heating costs. Upgrading the insulation improves energy efficiency and reduces heating bills.
What a thorough inspection covers
- Timber frame: signs of rot or insect damage, and any areas exposed to moisture
- Insulation and cladding: the condition of the insulation board and bituminous felt, and cracks or damage to the brick cladding
- Roof: the timber trusses and tiles for wear or damage, and whether the roof is watertight
- Internal walls: the foil-backed plasterboard for damp, mould, cracks or other damage
- General condition: wear and tear such as peeling paint or damaged fixtures, and evidence of how well the property has been maintained
Is this house right for you?
Cedar Homes are a distinctive chapter in the UK's housing history, with character but also challenges that come from the timber frame. Regular inspection and timely repair prevent minor issues from becoming major problems.
- Commission a full building survey
- Establish the condition of the timber frame, especially where moisture may have reached it
- Check the brick cladding for cracks and the roof for damaged or missing tiles
- Allow for preservative treatment of the timber and insulation upgrades over time
Understanding the construction, the likely defects and the maintenance these homes need is the basis for an informed decision.
Mortgage & resale considerations
Cedar Homes are not designated defective under the Housing Defects Act 1984. Like any older property, they may still have defects that need attention, so a thorough inspection before purchase remains important.
The repair costs identified on inspection, and any planned improvements, should be factored in before committing to a purchase.
What a survey can — and cannot — tell you
A building survey provides an informed assessment of the visible condition and construction of a Cedar Home. Inspections are non-intrusive and limited to areas that are accessible at the time of inspection.
- Identify visible signs of rot, insect damage or moisture affecting exposed timber
- Identify cracking or damage to the brick cladding
- Comment on the roof coverings and accessible roof trusses
- Assess signs of dampness and mould to internal linings
- Highlight defects that may require repair, monitoring, or further investigation
However, there are limitations to what a survey can determine without intrusive investigation.
- Confirm the condition of the timber frame concealed behind brick cladding and linings
- Assess the insulation board and bituminous felt hidden within the wall
- Confirm the form of the substructure, which is not documented
- Inspect areas that are inaccessible or covered at the time of inspection
Where higher-risk indicators are identified, further specialist or intrusive investigation may be recommended.