Overview
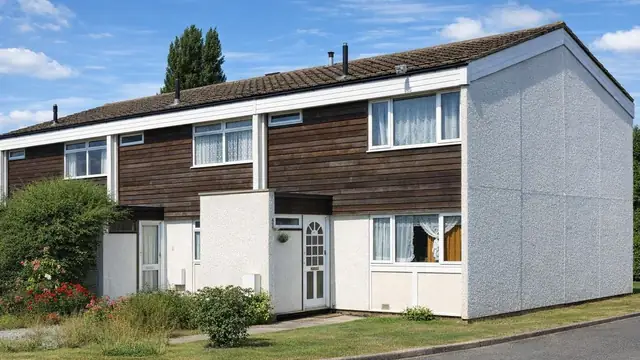
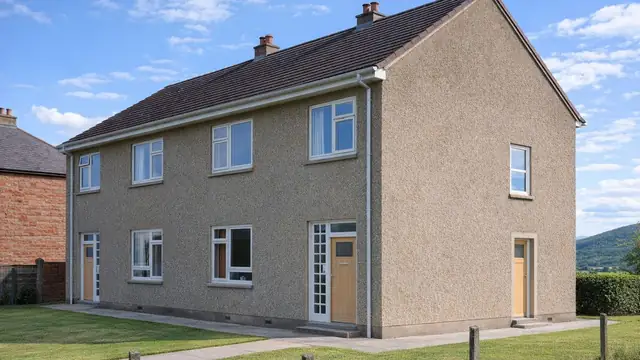
The Thornwall house is a system-built precast reinforced concrete house from the 1960s, a period of significant demand for new housing. It was produced by Thornwall Construction Ltd, a company that set out to provide affordable, quickly built homes to address the housing shortage. Its use of prefabricated reinforced concrete (PRC) panels allowed rapid assembly and cost-effective production, and the design aimed at functional, durable homes that could be put up swiftly.
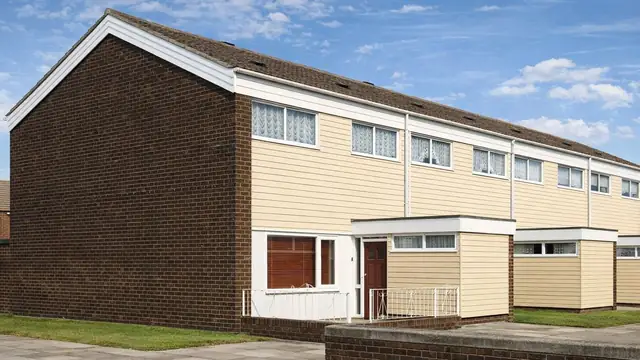
The houses are also known as Thornwall 3M or Thornwood. A total of 260 were built, mainly as bungalows and two-storey terraced houses, and they are scattered across various parts of the UK, often in suburban areas.
Typical characteristics & construction
The house stands on concrete strip footings with brick underbuilding and a damp-proof course. The external walls are storey-height exposed aggregate PRC panels with a weather bar and a vertical bituminous damp-proof membrane, lined with ½-inch polystyrene insulation and honeycomb plasterboard, which gives only a basic level of thermal insulation.
Pitched roofs are formed with braced and strutted timber and steel units covered with interlocking concrete tiles; other houses have flat roofs covered with bituminous felt. In the Thornwall 3M variant, the frame includes PRC columns and loadbearing partitions of precast concrete panels.
Internally, partitions are timber studs lined with plasterboard, the ground floor is timber boarding on timber joists, and ceilings are plasterboard. The construction of the first floor is not well documented.
| Element | Typical construction | Inspection focus |
|---|---|---|
| Substructure | Concrete strip footings, brick underbuilding, DPC | Settlement or movement; DPC intact and working |
| External walls | Storey-height exposed aggregate PRC panels, weather bar, vertical bituminous DPM, ½-inch polystyrene, honeycomb plasterboard | Cracking, spalling, deterioration, reinforcement corrosion |
| Frame (Thornwall 3M) | PRC columns; loadbearing partitions of PC panels | Cracking, spalling, reinforcement corrosion |
| Gable apex (some) | Timber boarding | Rot, insect infestation |
| Roof | Braced and strutted timber and steel units with interlocking concrete tiles, or flat roof with bituminous felt | Wear, leaks, water damage |
| Floors | Timber boarding on timber joists (ground); first floor not documented | Rot, insect damage, structural weakness |
| Partitions and ceilings | Plasterboard-lined timber studs; plasterboard ceilings | Damp, movement, cracks, sagging |
Potential hazards & inspection priorities
Primary concern: the PRC panels
Corrosion of the steel reinforcement within the PRC panels is one of the most common defects in Thornwall houses. As the steel corrodes the concrete cracks and spalls, and left unattended this compromises the structural integrity of the building. The exposed aggregate panels should be inspected for cracks, spalling and other deterioration, with particular attention to the condition of the reinforcement. Where corrosion is found, repairs should follow promptly to prevent further deterioration.
Secondary concerns: flat roofs and moisture
The flat roofs covered with bituminous felt are particularly susceptible to moisture ingress, which leads to damp and mould inside the house. Pitched roofs need checking for worn or damaged tiles, and both types for leaks and water damage. Regular maintenance and timely repair keep the problem from escalating.
The footings and brick underbuilding should be checked for settlement or movement, and the damp-proof course for any failure that would allow rising damp. Timber boarding to gable apexes needs checking for rot and insect attack, and the ground floor timbers for rot, insect damage and weakness. Inside, the partitions should be checked for damp and movement and the ceilings for cracks or sagging.
Long-term consideration: insulation
The original ½-inch polystyrene insulation is significantly below modern standards, so energy efficiency is poor, heating costs are higher and the house is less comfortable. Upgrading insulation to the walls, roof and floors reduces heating costs and improves comfort.
Is this house right for you?
The Thornwall house has a distinctive design and construction. A buyer needs to understand the issues with the PRC panels, moisture ingress and insulation before committing, and to accept that regular inspection and maintenance are part of keeping the house safe and habitable.
- Commission a full building survey
- Establish the condition of the PRC panels and any signs of reinforcement corrosion
- Check the roof, particularly a flat felt roof, for leaks and wear
- Allow for insulation upgrades to walls, roof and floors
Regular inspection and maintenance are what keep a Thornwall house safe and habitable.
Mortgage & resale considerations
Thornwall houses are not designated defective under the Housing Defects Act 1984. The issues with the PRC panels and other parts of the construction still mean that careful inspection and maintenance are needed to keep them safe and habitable.
What a survey can — and cannot — tell you
A building survey provides an informed assessment of the visible condition and construction of a Thornwall house. Inspections are non-intrusive and limited to areas that are accessible at the time of inspection.
- Identify visible cracking, spalling and deterioration to the exposed aggregate PRC panels
- Comment on roof coverings, including flat felt roofs, and signs of leaks
- Assess signs of dampness, mould and moisture ingress, and visible evidence relating to the DPC
- Review the condition of accessible floors, partitions, ceilings and timber gable boarding
- Highlight defects that may require repair, monitoring, or further investigation
However, there are limitations to what a survey can determine without intrusive investigation.
- Confirm the condition of reinforcement concealed within the PRC panels and columns
- Establish the construction or condition of a first floor that is not documented or is covered
- Assess insulation and membranes hidden behind wall linings
- Inspect areas that are inaccessible or covered at the time of inspection
Where higher-risk indicators are identified, further specialist or intrusive investigation may be recommended.