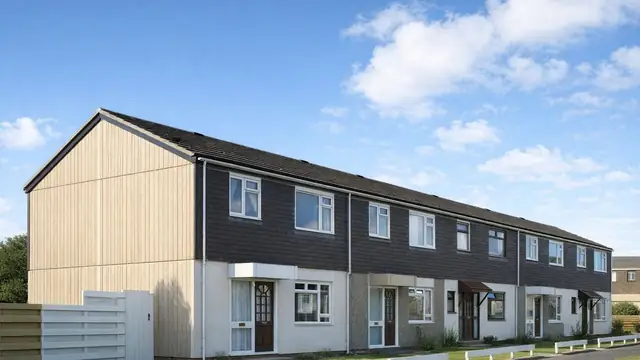
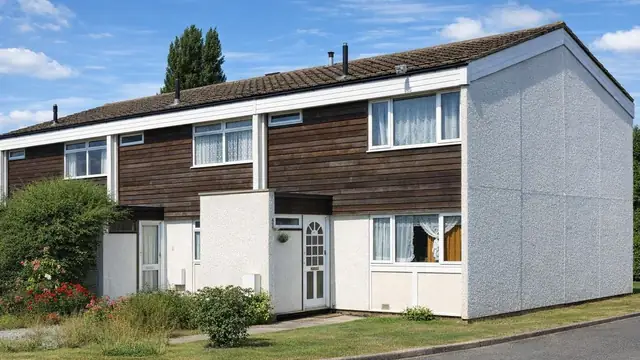
Overview
The Tee Beam house is a system-built concrete house from the period after the Second World War, built between 1947 and 1955. The UK faced a serious housing shortage, and the government and private sector turned to new construction methods to increase the housing stock quickly. The houses were manufactured by Tee Beam Structures (Britain) Ltd.
Only 260 were built, so they are relatively uncommon. They were put up mainly in urban and suburban areas, where the need for quick, affordable housing was most acute, and they are two-storey semi-detached houses.
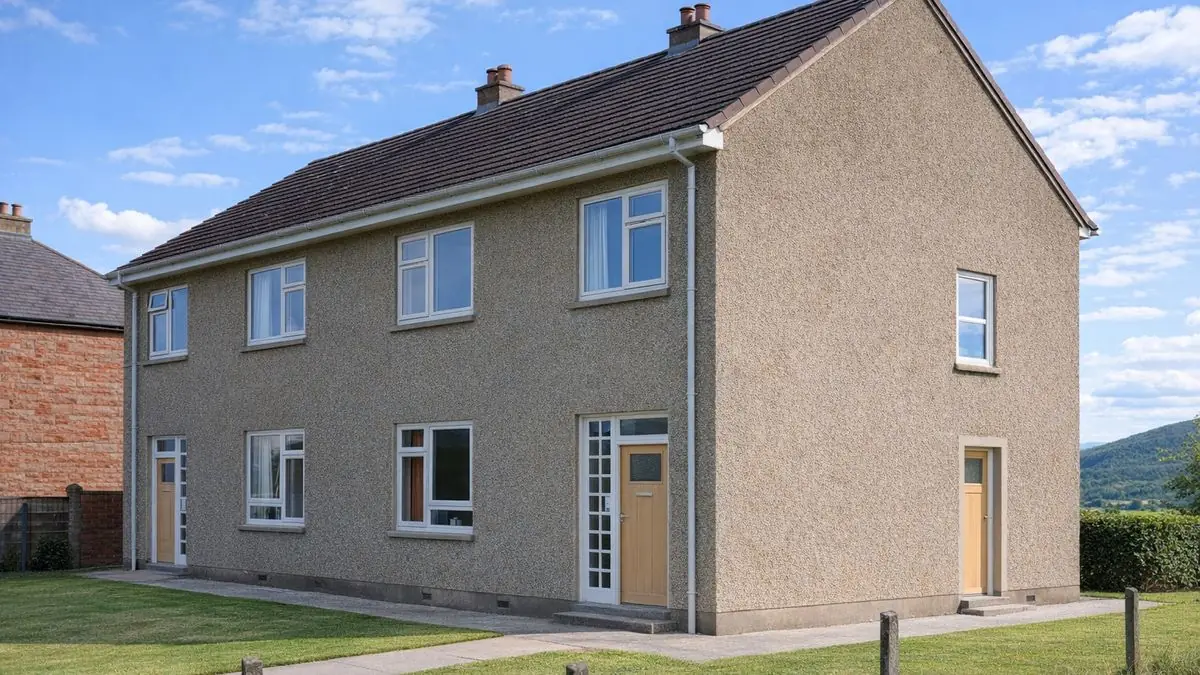
Typical characteristics & construction
The house stands on concrete pad foundations below the columns and concrete strip footings. The frame is made up of reinforced concrete (RC) columns, bituminous felt permanent shuttering, RC ring beams and metal fixings.
The external walls are rendered T-section aerated PRC panels with a discontinuous web, forming a 9-inch wall with a 5-inch cavity. The arrangement gives some insulation and contributes to the strength of the building. Internal partitions are 2-inch woodwool slabs or coir matting covered with cement, materials chosen because they were cheap and easy to install.
The ground floor is concrete. The first floor is a 2½-inch RC slab on precast concrete (PC) T-beam units carried on the RC ring beams. Ceilings are plasterboard, and pitched roofs are timber trusses with concrete tiles.
| Element | Typical construction | Inspection focus |
|---|---|---|
| Substructure | Concrete pad foundations below columns; concrete strip footings | Signs of settlement or movement |
| Frame | RC columns, bituminous felt permanent shuttering, RC ring beams, metal fixings | Corrosion or deterioration of reinforcement and fixings |
| External walls | Rendered T-section aerated PRC panels; 9-inch wall with 5-inch cavity | Cracks or bulges in render, moisture around windows and doors, carbonation and corrosion |
| Partitions | 2-inch woodwool slabs or cement-covered coir matting | Damage, moisture, mould |
| Floors | Concrete ground floor; 2½-inch RC slab on PC T-beams and RC ring beams | Cracking or movement; deflection or damage to first floor slab |
| Ceilings | Plasterboard | Cracking, sagging, water staining |
| Roof | Timber trusses and concrete tiles, or flat roof with bituminous felt | Wear to tiles or felt, water ingress, condition of trusses |
Potential hazards & inspection priorities
Primary concern: carbonation and reinforcement corrosion
Structural degradation over time is the main concern. The PRC panels were innovative when built, but they have proved susceptible to carbonation and to corrosion of the steel reinforcement, and both are common in Tee Beam houses. Left unaddressed, they weaken the structure and need prompt attention. The PRC panels, RC columns, ring beams and metal fixings should all be assessed for corrosion or deterioration. Repairs involve protective coatings, repair of damaged areas or replacement of affected components.
Secondary concerns: the flat roof, cracking and movement
The bituminous felt on flat roofs deteriorates over time and is prone to letting in moisture, which damages the internal structure and finishes and encourages mould growth. Regular inspection and maintenance of the covering, with repair or replacement of the felt or tiles when needed, keeps this under control. Moisture around windows and doors should also be checked.
Cracking of the rendered finish and movement in the concrete floors are common defects in these houses. The causes include settlement, thermal movement and structural degradation. The first floor slab should be checked for deflection, and the plasterboard ceilings for cracking, sagging or water staining.
Long-term considerations: insulation and asbestos
The 5-inch cavity gives some insulation but falls short of modern standards, which raises heating and cooling costs. Given the period of construction, asbestos-containing materials may have been used in some components. A thorough asbestos survey identifies them, and any asbestos found should be managed in line with current regulations, through encapsulation, removal or other appropriate measures.
Is this house right for you?
The Tee Beam house has an unusual construction and real historical significance, but it carries known hazards and a defective designation. Gathering what information exists on the house, including previous surveys, maintenance records and repair history, is the right place to start.
- Commission a full building survey
- Obtain previous surveys, maintenance records and the repair history
- Establish the condition of the PRC panels, columns and ring beams
- Commission an asbestos survey
Thorough inspection and prompt attention to issues are what keep a Tee Beam house safe and structurally sound over the long term.
Mortgage & resale considerations
Tee Beam houses are designated as defective under the Housing Defects Act 1984 (now Part XVI of the Housing Act 1985). The designation means the type has been identified as having inherent defects in its design or construction. A buyer needs to be aware of it and to take appropriate steps to assess and address any issues before committing.
What a survey can — and cannot — tell you
A building survey provides an informed assessment of the visible condition and construction of a Tee Beam house. Inspections are non-intrusive and limited to areas that are accessible at the time of inspection.
- Identify visible cracks, bulges and deterioration in the render
- Assess signs of dampness and moisture ingress, including around windows, doors and flat roofs
- Comment on the roof coverings and, where accessible, the timber trusses
- Review floors, partitions and ceilings for cracking, deflection and movement
- Highlight defects that may require repair, monitoring, or further investigation
However, there are limitations to what a survey can determine without intrusive investigation.
- Measure carbonation of the concrete without testing
- Confirm the condition of steel reinforcement within the PRC panels, columns and ring beams
- Confirm whether materials contain asbestos without specialist sampling
- Inspect areas that are inaccessible or covered at the time of inspection
Where higher-risk indicators are identified, further specialist or intrusive investigation may be recommended.