Overview
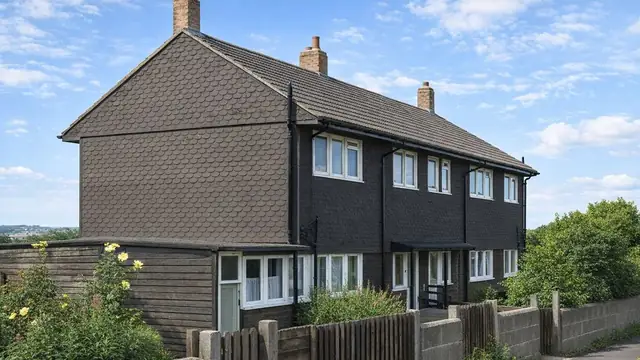
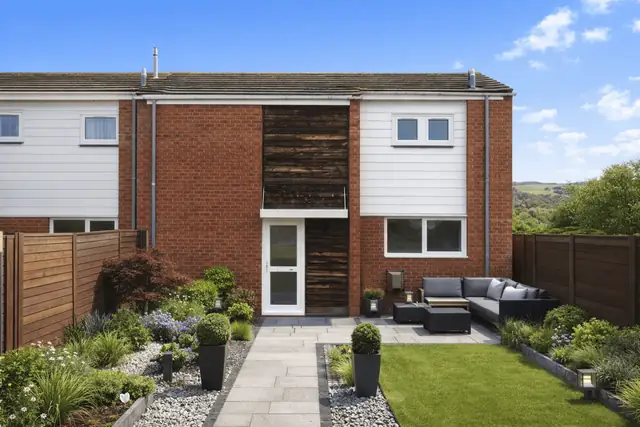
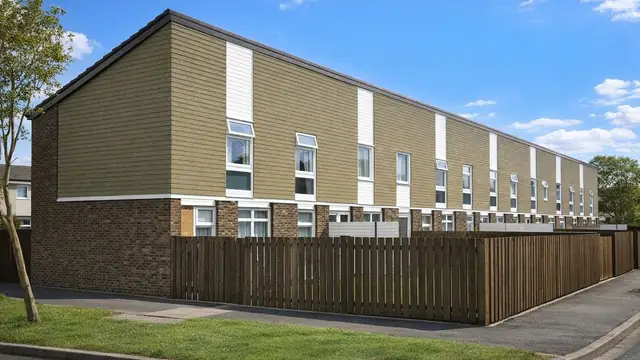
The Canadian Demonstration Homes, also known as Canadian Timber, were built in 1965 as part of an experimental initiative to show what newer construction techniques could do. Only six were built, all two-storey semi-detached houses.
The period was one of modernisation in the housing sector. The houses were intended to demonstrate the potential of timber-framed construction, which was gaining ground for its cost-effectiveness and speed of assembly, and to serve as a model for future housing developments using timber as the primary building material.
Typical characteristics & construction
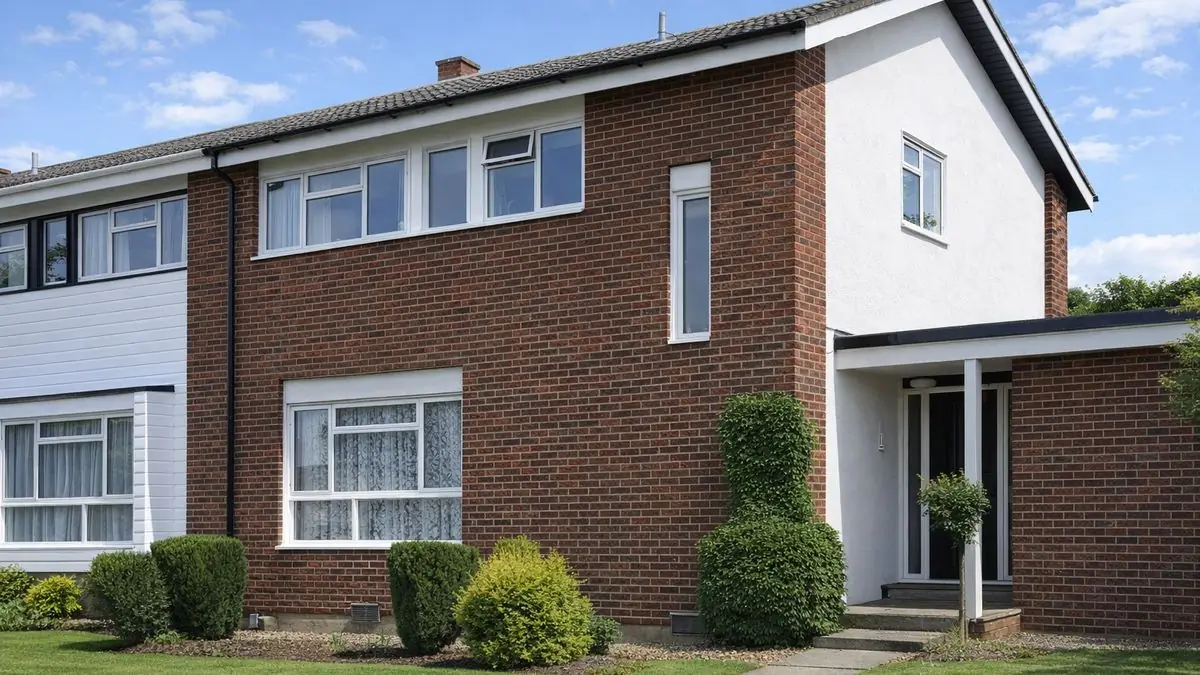
The houses sit on concrete strip footings with a vented brick underbuilding. The walls are of platform frame construction: storey-height timber frame panels sheathed externally with plywood and overlaid with building paper. The front and rear walls are clad directly with vertical timber boarding, or rendered throughout, while the gable wall is separately clad with brick. The mix of materials gives the houses their distinctive appearance and also shapes their maintenance needs.
Internal partitions are timber studs lined with plasterboard. The ground floor is hardwood on plywood on timber joists, and the first floor is plywood on timber joists. Ceilings are plasterboard. The roof is built from timber trusses with plywood sarking, roofing felt, building paper and concrete tiles. The original insulation is mineral fibre, with a polyethylene vapour control layer.
| Element | Typical construction | Inspection focus |
|---|---|---|
| Substructure | Concrete strip footings, vented brick underbuilding | Settlement, moisture ingress |
| Timber frame | Platform frame; storey-height timber panels sheathed with plywood and building paper | Decay, rot, insect infestation, moisture content, movement |
| Front and rear walls | Vertical timber boarding fixed directly, or render | Weathering, warping, detachment |
| Gable wall | Separately clad with brick | Cracks, movement |
| Floors | Hardwood on plywood on timber joists (ground); plywood on timber joists (first) | General condition |
| Partitions and ceilings | Timber studs lined with plasterboard; plasterboard ceilings | General condition |
| Roof | Timber trusses, plywood sarking, roofing felt, building paper, concrete tiles | Wear or damage to trusses, sarking and tiles |
| Insulation | Mineral fibre with polyethylene vapour control layer | Deterioration or damage, performance against modern standards |
Potential hazards & inspection priorities
Primary concern: timber decay
As with any timber-framed house, moisture getting into the structure brings a risk of decay. The frame should be checked for decay, rot and insect infestation, and a moisture meter used to assess the moisture content of the timber. Ventilation and drainage matter here, because they stop moisture building up in the frame and the substructure. The vented brick underbuilding and concrete strip footings should be checked for settlement and moisture ingress.
Secondary concerns: frame movement and the external envelope
Over time the timber frame can move or settle, leading to structural issues. A thorough structural survey is the way to establish the condition of the frame. The brick gable wall should be checked for cracks or movement, and the vertical timber boarding or render for weathering, warping and detachment. The roof trusses, plywood sarking and concrete tiles should be examined for wear or damage.
Long-term consideration: insulation and energy efficiency
The original mineral fibre insulation may not meet modern energy efficiency standards. The insulation and the polyethylene vapour control layer should be inspected for deterioration or damage. Upgrading the insulation improves thermal performance and comfort and reduces energy costs.
Maintenance that keeps these houses sound
- Ventilation and drainage that prevent moisture building up in the frame and substructure
- Regular inspections of the roof, walls and foundations, so issues are dealt with early
- Protective treatments to the timber frame and cladding against decay and insect infestation
- Insulation upgrades for efficiency and comfort
Is this house right for you?
With only six built, the Canadian Demonstration Homes are a distinctive survival of an experiment in timber housing. Their construction calls for careful consideration before purchase and steady maintenance afterwards.
- Commission a full building survey
- Establish the condition of the timber frame, including its moisture content
- Check the cladding, brick gable and roof for weathering and damage
- Plan for timber treatment, moisture management and insulation upgrades
Understanding the risks and dealing with them early is what keeps one of these houses in good order over the long term.
Mortgage & resale considerations
The Canadian Demonstration Homes are not designated defective under the Housing Defects Act 1984. Their construction methods and materials still call for specialised inspection and maintenance to keep them in good condition, and a thorough structural survey of the frame is recommended before purchase.
What a survey can — and cannot — tell you
A building survey provides an informed assessment of the visible condition and construction of a Canadian Demonstration Home. Inspections are non-intrusive and limited to areas that are accessible at the time of inspection.
- Identify visible decay, rot or insect damage to accessible timber
- Assess signs of dampness and moisture ingress, including moisture meter readings where timber is accessible
- Comment on the timber boarding, render, brick gable and roof coverings
- Review the condition of the accessible roof structure, insulation and substructure
- Highlight defects that may require repair, monitoring, or further investigation
However, there are limitations to what a survey can determine without intrusive investigation.
- Confirm the condition of the timber frame concealed behind cladding and linings
- Assess the vapour control layer and insulation within the walls
- Determine the full extent of any concealed decay or insect attack
- Inspect areas that are inaccessible or covered at the time of inspection
Where higher-risk indicators are identified, further specialist or intrusive investigation may be recommended.