Overview
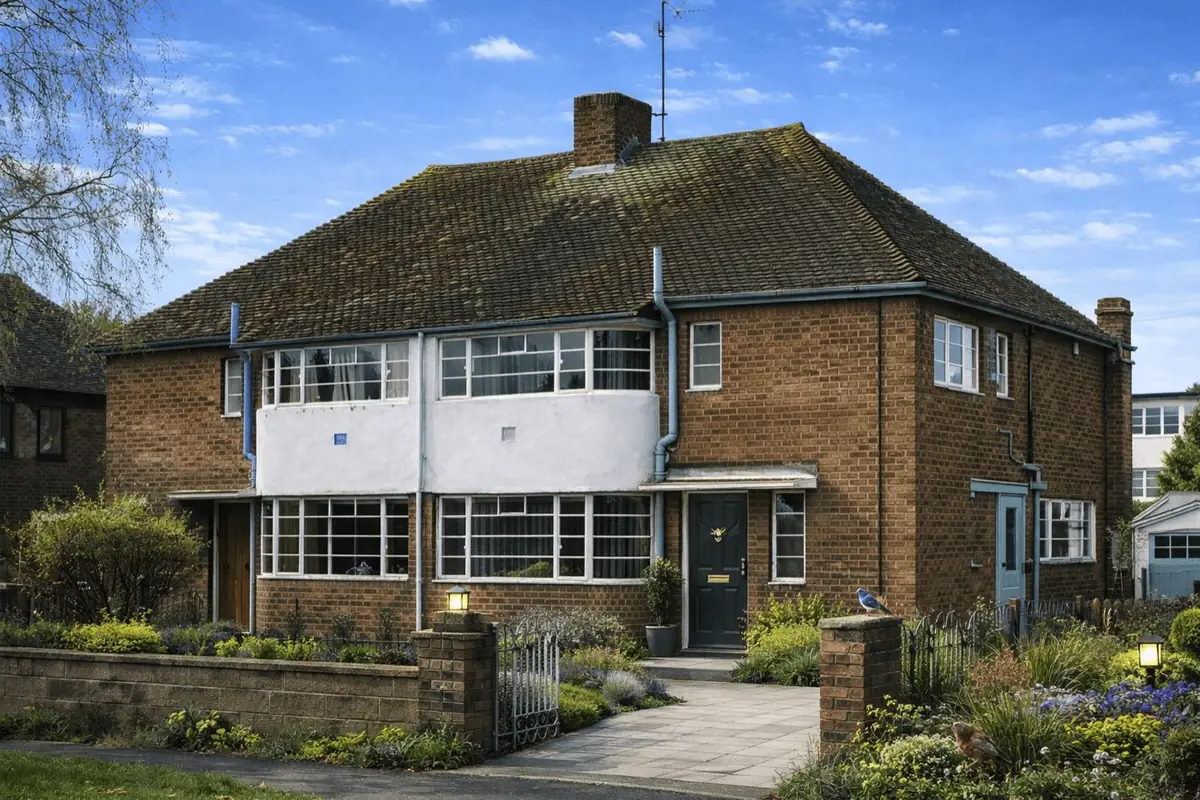
The Denis Poulton house is a rare non-traditional property type dating from the mid-1930s. Designed by Denis Poulton and constructed between 1936 and 1937, only around 30 examples were built. These two-storey semi-detached houses combine conventional external appearance with an internal steel frame, reflecting a period of experimentation in residential construction.
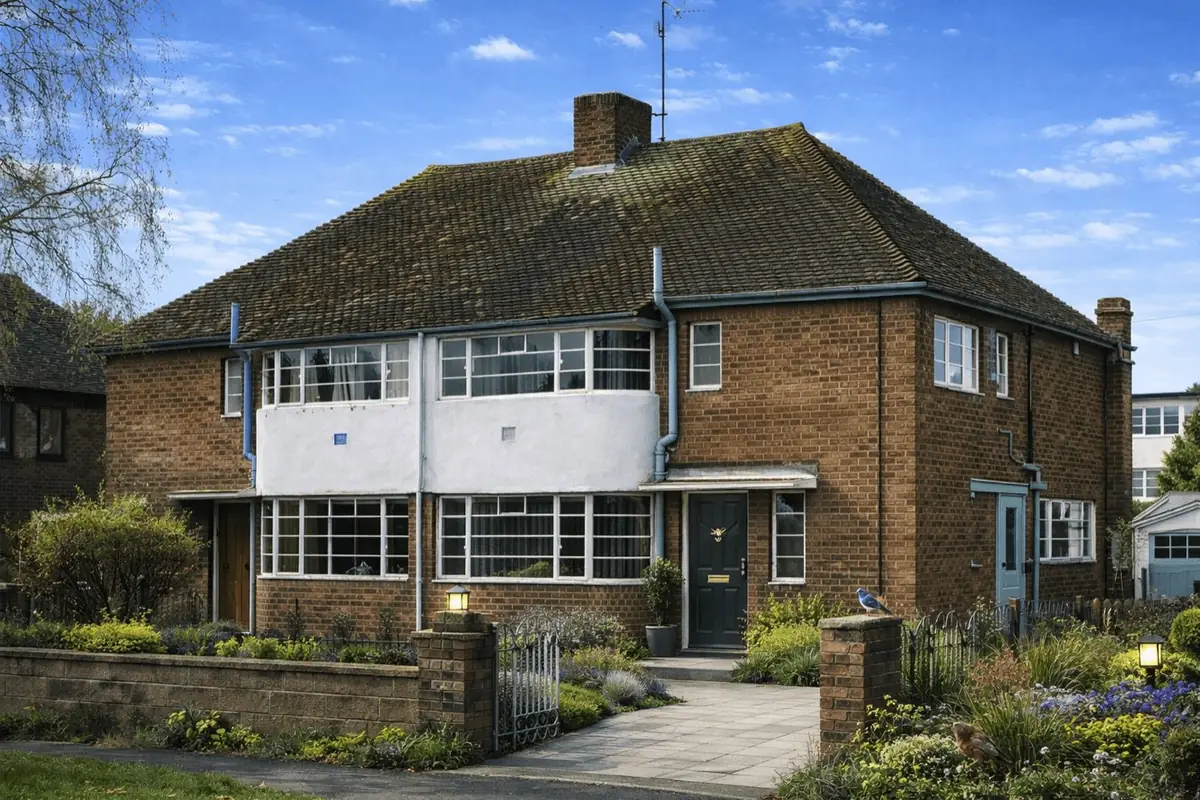
Typical characteristics & construction
Denis Poulton houses are two-storey semi-detached dwellings with medium pitch hipped tiled roofs. Externally they present as conventional brick-built houses, with curved bay windows at eaves height and a flat concrete canopy over the entrance.
The substructure comprises concrete strip footings with brick under-building, supporting a concrete oversite slab and damp-proof course. The principal structural system is a steel frame, coated with tar at the time of construction.
External walls are formed in brick with cavity and plaster block backing. Internal partitions are typically plaster block, with some variants incorporating timber studwork and wallboard linings.
| Element | Typical construction | Inspection focus |
|---|---|---|
| Substructure | Concrete strip footings and oversite slab | Movement, damp ingress, DPC effectiveness |
| Frame | Steel stanchions and RSJ beams with tar coating | Corrosion, coating breakdown, moisture exposure |
| External walls | Brick with cavity and plaster block | Cracking, dampness, cavity condition |
| Floors | T&G boarding on timber joists | Deflection, decay, insect activity |
| Roof | Timber rafters with tiled covering | Tile condition, timber decay, ventilation |
Potential hazards & inspection priorities
The primary inspection concern is corrosion of the steel frame. This is particularly relevant at the base of stanchions and around beam junctions where moisture may accumulate. Deterioration of the original tar coating increases long-term risk.
Moisture ingress is a secondary but related issue, commonly associated with degraded damp-proof courses, bridging, or defects in external masonry. Internally, dampness can contribute to timber decay in floors and increase corrosion risk to concealed steel.
Given the age of construction, asbestos-containing materials may be present in certain components such as insulation or ceiling finishes, requiring careful management.
Is this house right for you?
A Denis Poulton house may be suitable for purchasers who understand non-traditional construction and are prepared for the inspection and maintenance considerations that accompany a steel-framed dwelling.
- Commission a full building survey
- Allow for ongoing monitoring of the steel frame
- Budget for maintenance rather than cosmetic upgrading alone
Mortgage & resale considerations
Mortgage acceptance for Denis Poulton houses depends on construction understanding, condition, and the clarity of professional reporting. Lender attitudes can vary, particularly where evidence of corrosion or unresolved damp issues is present.
Clear documentation, regular maintenance history, and a comprehensive survey report are often influential factors in lending and resale decisions.
What a survey can — and cannot — tell you
A building survey provides an informed assessment of the visible condition and construction of a Denis Poulton house. Inspections are non-intrusive and limited to areas that are accessible at the time of inspection.
- Identify visible cracking and signs of movement
- Assess dampness, moisture ingress, and condensation risk
- Comment on roof coverings, drainage, and external envelope condition
- Review the condition of accessible floors, ceilings, and structural elements
- Highlight defects requiring repair, monitoring, or further investigation
However, there are limitations to what a survey can determine without intrusive investigation.
- Confirm the condition of concealed steel within walls and floors
- Assess hidden structural elements behind finishes
- Determine the full extent of corrosion beneath protective coatings
- Inspect areas that are inaccessible at the time of inspection
Where higher-risk indicators are identified, further specialist or intrusive investigation may be recommended.