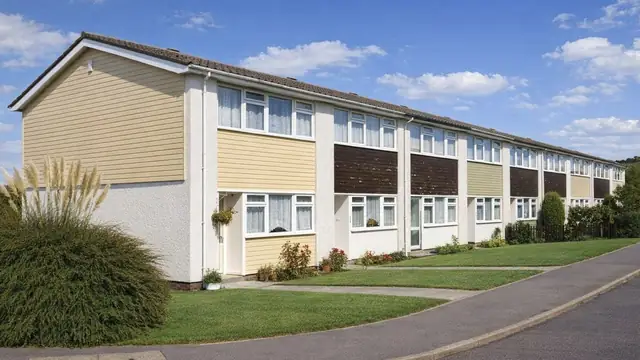
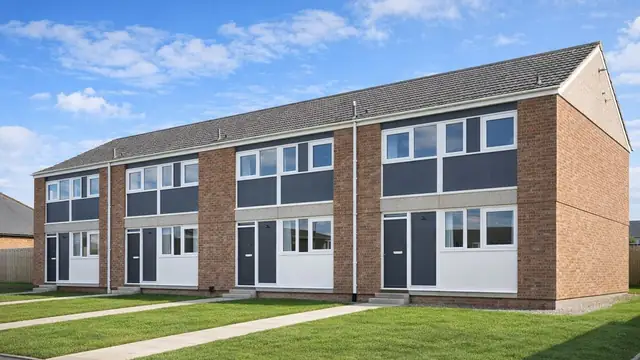
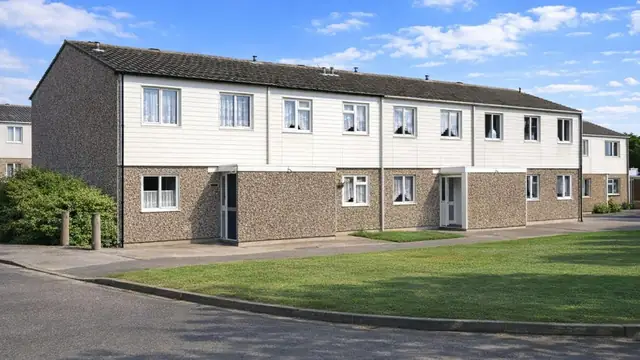
Overview
The Kingsthorne Special house, also known as the King's Thorn, is a precast reinforced concrete (PRC) house built in 1956, during the post-war housing boom, when the need for rapid and cost-effective housing led to a range of system-built types. It was designed and manufactured by D W Smith, using prefabricated construction methods.
The houses are detached bungalows, and the period of construction means their reinforced concrete is now of an age where its durability needs careful assessment.
Typical characteristics & construction
The house sits on concrete foundations. The external walls are built up from a Tyrolean render finish over storey-height T-section PRC columns and 1 1/8" x 21" x 36" PRC panels, then a cavity, timber noggins and a foil-backed hollow-core plasterboard lining.
Internal partitions are timber studs, with a block spine wall. The construction of the ground floor is not documented. Ceilings are plasterboard, and the roof is timber trusses, bituminous felt and tiles.
| Element | Typical construction | Inspection focus |
|---|---|---|
| Substructure | Concrete foundations | Movement or settlement |
| External walls | Tyrolean render, storey-height T-section PRC columns, PRC panels, cavity, timber noggins, foil-backed hollow-core plasterboard | Cracking, spalling, delamination, corrosion, moisture levels |
| Partitions | Timber studs; block spine wall | Signs of movement |
| Ground floor | Not documented | Unevenness, moisture levels |
| Ceilings | Plasterboard | Signs of movement or water damage |
| Roof | Timber trusses, bituminous felt and tiles | Missing or broken tiles, deteriorated felt, compromised trusses |
Potential hazards & inspection priorities
Primary concern: the PRC columns and panels
The PRC columns and panels deteriorate over time, through cracking, spalling and delamination, and this reduces structural integrity. The steel reinforcement within them is susceptible to corrosion, particularly where moisture levels are high, which compromises the strength of the structure and poses significant safety risks. Carbonation is the gradual process behind much of this: carbon dioxide penetrates the concrete, reduces its alkalinity and allows the reinforcement to corrode. It is a common issue in older concrete structures, including this one, and it affects the life of the house.
The inspection starts with a thorough visual check inside and out for cracking, spalling or other damage to the columns and panels. The extent of corrosion is assessed by examining exposed areas and by non-destructive testing, guided by Corrosion of steel in concrete (BRE Digest 444, Parts 1 to 3), Repair and maintenance of reinforced concrete (BR 254) and Carbonation depths in structural-quality concrete (BR 19). Signs of movement or settlement, such as uneven floors and misaligned doors and windows, should be noted.
Severely damaged columns and panels are replaced with new, structurally sound components. Protective coatings, corrosion inhibitors and cathodic protection systems slow further deterioration and corrosion. Anti-carbonation coatings protect the concrete from carbon dioxide, and regular inspection monitors carbonation so issues are addressed promptly.
Secondary concerns: moisture ingress
Moisture gets in through the external walls, the roof and the ground floor, causing damp, mould and timber decay, and high moisture levels accelerate corrosion of the reinforcement. Moisture levels in the walls and floors should be measured. Good drainage around the house, prompt repair of leaks in the roof, walls or plumbing, and damp-proof membranes against rising damp all help control it.
Long-term consideration: the roof
The roof suffers from damaged tiles, deteriorated felt and compromised timber trusses. It should be watertight and in good condition. Regular inspection, replacement of missing or broken tiles, and repair or replacement of failed felt and trusses keep it that way.
Is this house right for you?
The Kingsthorne Special house has a distinctive construction and historical significance. It also carries the risks that come with reinforced concrete of its age, and its long-term safety depends on how well those are managed.
- Commission a full building survey
- Establish the condition of the PRC columns and panels and their reinforcement first
- Check moisture levels in the walls and floors
- Check the roof tiles, felt and trusses
Following the inspection findings and carrying out the maintenance and repairs they point to is what keeps a Kingsthorne Special house safe over the long term.
Mortgage & resale considerations
The Kingsthorne Special house is not designated as defective under the Housing Defects Act 1984. The potential structural issues and material degradation still warrant careful inspection and assessment before purchase.
What a survey can — and cannot — tell you
A building survey provides an informed assessment of the visible condition and construction of a Kingsthorne Special house. Inspections are non-intrusive and limited to areas that are accessible at the time of inspection.
- Identify visible cracking, spalling and delamination to the exposed PRC columns and rendered walls
- Assess signs of dampness, mould and moisture ingress
- Note signs of movement such as uneven floors and misaligned doors and windows
- Comment on the roof coverings and, where accessible, the roof trusses and felt
- Highlight defects that may require repair, monitoring, or further investigation
However, there are limitations to what a survey can determine without intrusive investigation.
- Confirm the condition of reinforcement concealed within the PRC columns and panels
- Measure carbonation depth without testing
- Confirm the construction of the undocumented ground floor
- Inspect areas that are inaccessible or covered at the time of inspection
Where higher-risk indicators are identified, further specialist or intrusive investigation may be recommended.