Overview
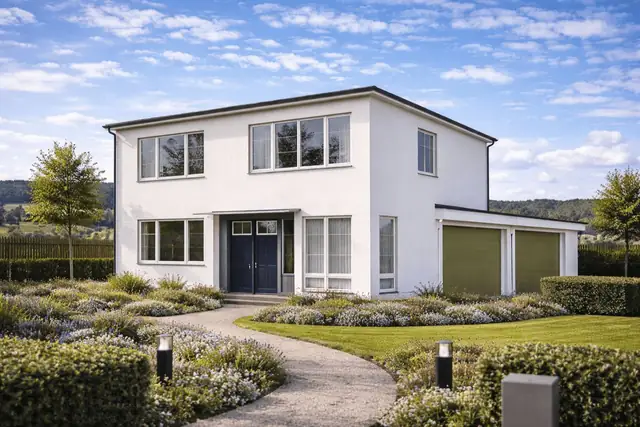
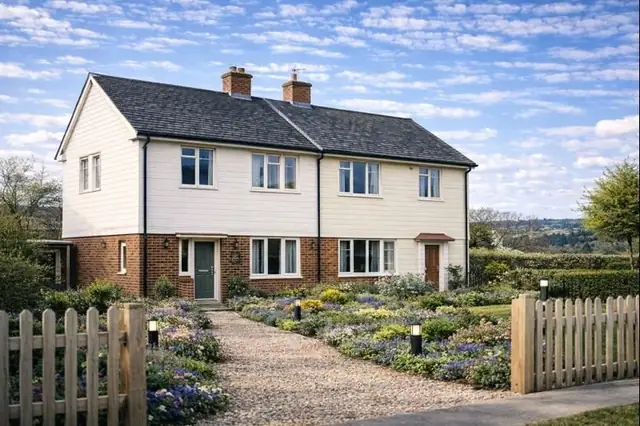
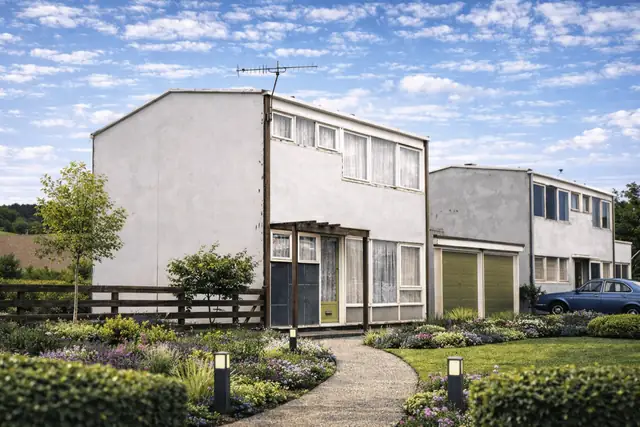
The British Iron & Steel Federation (BISF) Type C house is a steel house from the 1940s, built during the severe housing shortage that followed the Second World War. It was designed by the architects Frederick Gibberd and Donovan Lee as part of a wider initiative to provide housing quickly and affordably, and British Steel Homes Ltd was the principal manufacturer.
Very few were built: the BRE record gives the number as two. The houses are two-storey and semi-detached.
Typical characteristics & construction
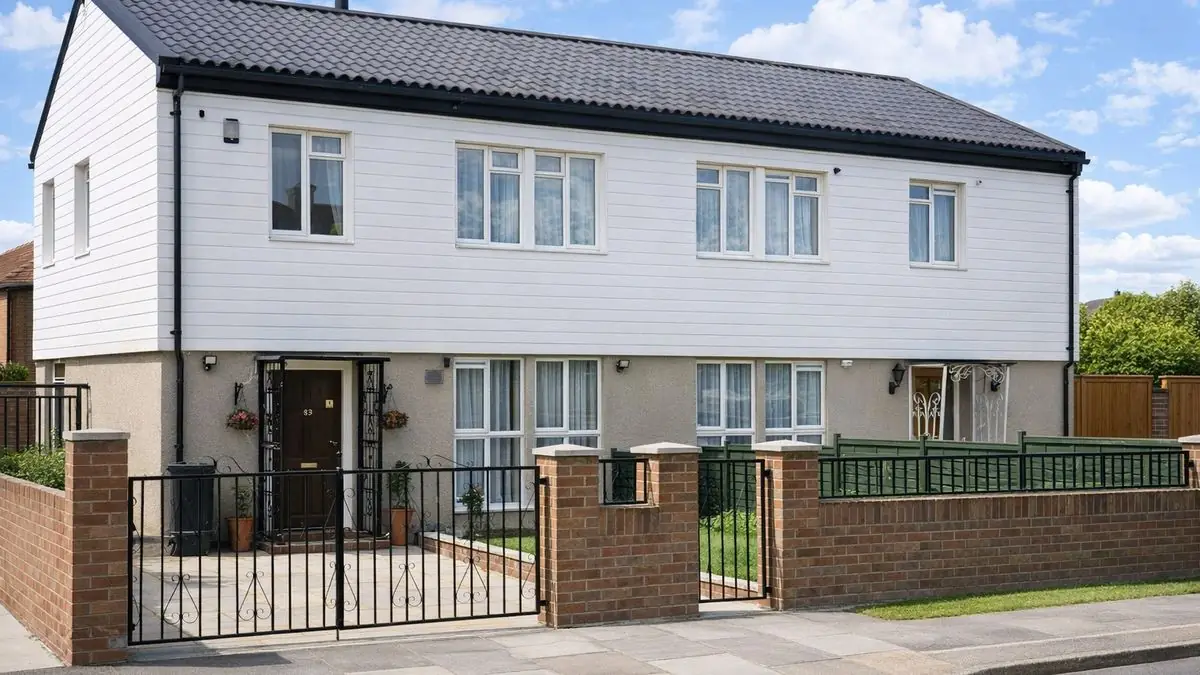
The house sits on concrete strip footings and a concrete slab thickened around the perimeter with a raised plinth. There is no separate structural frame in the conventional sense. Instead, the external walls are eaves-height PSC (pressed steel) frame panels, with the window and door frames built into the panels, clad with paint-harled flat steel sheets. The joints are masked with stove-enamelled steel cover strips. The external walls are lined internally with composite insulation board and plasterboard on light timber framing.
The separating wall is a PSC frame cavity wall lined with woodwool slabs and plasterboard. In the roof space it becomes a single leaf, lined on both sides with asbestos cement sheets. The roof is PSC trusses and purlins covered with profiled steel sheets.
The ground floor is concrete. The first floor is tongue and groove boarding on double cold PSC beams forming an I-section, and ceilings are fibreboard.
| Element | Typical construction | Inspection focus |
|---|---|---|
| Substructure | Concrete strip footings; concrete slab thickened at the perimeter with a raised plinth | Cracking or movement, damage to the plinth |
| External walls | Eaves-height PSC frame panels, paint-harled flat steel sheets, stove-enamelled steel cover strips | Rust, corrosion, damage to sheets, issues concealed by cover strips |
| Wall linings | Composite insulation board and plasterboard on light timber framing | Dampness, mould, deterioration of insulation |
| Separating wall | PSC frame cavity wall with woodwool slabs and plasterboard; single leaf in roof space lined with asbestos cement sheets | Condition of woodwool and plasterboard, asbestos in the roof space |
| Floors | Concrete ground floor; T&G boarding on double cold PSC beams at first floor | Structural weakness, sagging, damage |
| Ceilings | Fibreboard | Sagging or damage, fire risk |
| Roof | PSC trusses and purlins; profiled steel sheets | Corrosion, water ingress, structural weakness |
Potential hazards & inspection priorities
Primary concern: corrosion and structural degradation
Corrosion of the steel components is one of the most common defects in these houses. Where the steel has not been properly maintained, it corrodes and the integrity of the structure suffers, with significant repair costs to follow. The roof sheets, trusses and purlins should be checked for corrosion, damage, water ingress and structural weakness. The paint-harled wall sheets should be examined for rust and damage, with particular attention to the stove-enamelled cover strips, because they can mask what is happening underneath.
Over time both the concrete and steel components can weaken. In practice this shows as cracks in the foundation, movement in the walls, or sagging floors and ceilings. The strip footings, slab and raised plinth should be checked for cracking, movement and damage.
Secondary concerns: asbestos, dampness and fire safety
Asbestos cement sheets line the separating wall in the roof space, and asbestos is a major concern there and in any other part of the house where it was used. It is a serious health risk if disturbed, so renovation and repair need care, asbestos-containing materials should be left undisturbed, and professional advice should be taken before any work.
The woodwool slabs and composite insulation boards deteriorate over time, leading to dampness and mould that affect indoor air quality and living conditions. Internal walls should be checked for dampness, mould and deteriorating insulation. Signs of damp need prompt attention, through better ventilation, repairs to leaks and the use of dehumidifiers.
Steel and concrete give the structure a degree of fire resistance, but the internal timber framing and fibreboard ceilings remain a fire risk. Working smoke alarms and fire-resistant materials should be in place, and the house checked for hazards such as exposed timber framing or faulty electrical wiring.
Long-term consideration: maintenance and repair
Regular inspections are what catch corrosion, dampness and structural weakness before they become major problems. Where structural issues are found, repairs include repairing or replacing corroded steel components, reinforcing the foundation, and dealing with movement in the walls. A preliminary review of any previous survey reports, maintenance records and building plans is a sensible starting point.
Is this house right for you?
The BISF Type C house is part of the UK's post-war housing heritage, but it comes with real challenges: structural issues, asbestos and dampness among them.
- Commission a full building survey
- Gather previous survey reports, maintenance records and building plans where available
- Establish the condition of the steel sheets, cover strips and roof for corrosion
- Confirm the condition of the asbestos cement in the roof space
- Check for dampness, mould and deteriorating insulation, and for fire safety measures
Understanding the construction and the common defects of the type is what allows an owner to maintain and improve the house properly.
Mortgage & resale considerations
The BISF Type C house is not designated as defective under the Housing Defects Act 1984. Like many other post-war system-built houses, however, an individual BISF Type C house may show significant structural issues or fall short of modern safety standards. Its condition, rather than its type alone, is therefore the point to establish before purchase.
What a survey can — and cannot — tell you
A building survey provides an informed assessment of the visible condition and construction of a BISF Type C house. Inspections are non-intrusive and limited to areas that are accessible at the time of inspection.
- Identify visible rust and corrosion to the steel wall sheets, cover strips and roof
- Assess signs of dampness, mould and deteriorating insulation
- Comment on suspected asbestos cement in the roof space
- Review the condition of accessible floors, ceilings, foundations and fire safety measures
- Highlight defects that may require repair, monitoring, or further investigation
However, there are limitations to what a survey can determine without intrusive investigation.
- Confirm the condition of the steel frame panels concealed behind cladding, cover strips and linings
- Assess the condition of first floor beams hidden by boarding and ceilings
- Confirm whether materials contain asbestos without specialist sampling
- Inspect areas that are inaccessible or covered at the time of inspection
Where higher-risk indicators are identified, further specialist or intrusive investigation may be recommended.