Overview
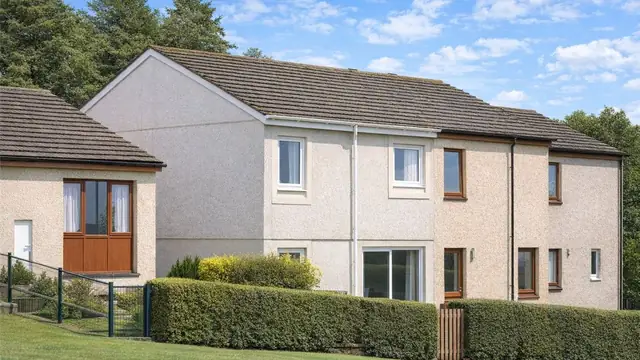
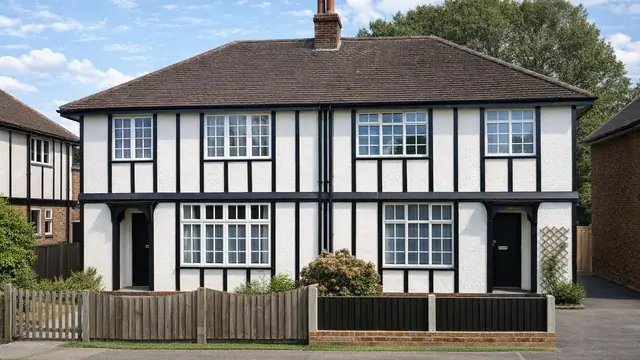
The Lovell house is a timber-framed, system-built house constructed between 1967 and 1979, as part of a broader effort to address housing shortages in the UK. It was manufactured by Lovell Housing Ltd, which produced approximately 2,000 during the period. The type is also known as the Lovell Housing System.
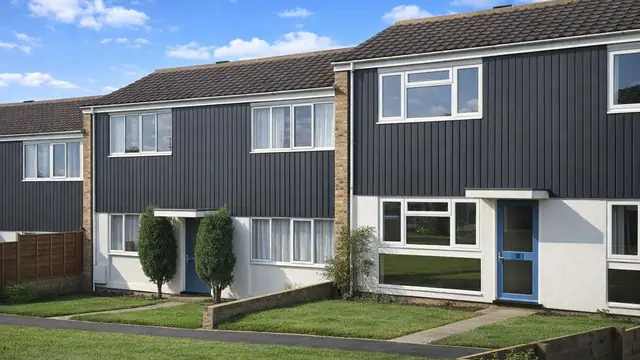
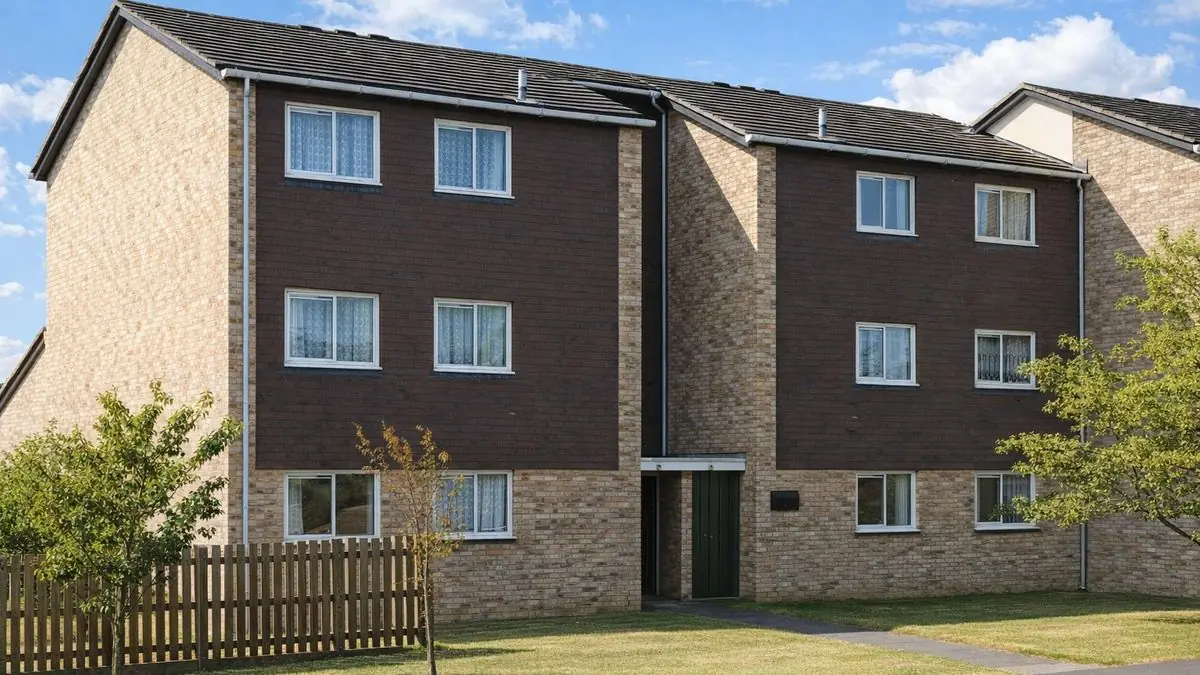
The houses are found mainly in urban and suburban areas, and were built as two- and three-storey semi-detached and terraced houses.
Typical characteristics & construction
The houses stand on concrete strip footings and a concrete slab with a damp-proof course. The external walls are platform frame construction: storey-height timber frame panels sheathed externally with plywood and overlaid with building paper. The front and rear walls are separately clad with brick to first floor level and tile hanging on timber battens above, and the gable wall is clad with brick throughout. Internally the walls are lined with foil-backed plasterboard, with paper-laminated mineral fibre insulation between the frame studs.
The separating wall is a timber frame cavity with diagonal timber bracing, lined with two layers of plasterboard. Partitions are timber studs lined with plasterboard. The ground floor is concrete, the upper floors are plywood on timber joists, and ceilings are plasterboard. The roof is timber trusses with bituminous felt and concrete tiles, and mineral fibre insulation at ceiling level.
Variants include concrete edge beams, and front and rear walls clad with rendered plywood on timber battens, render on expanded metal lathing, vertical timber boarding or profiled aluminium sheets.
| Element | Typical construction | Inspection focus |
|---|---|---|
| Substructure | Concrete strip footings, concrete slab, damp-proof course; concrete edge beams in some houses | Movement, cracking, settlement |
| External walls | Platform frame; plywood sheathing, building paper; brick, tile hanging, render, timber boarding or aluminium sheet cladding | Wear, damage or decay to cladding; water ingress at junctions between materials |
| Wall linings and insulation | Foil-backed plasterboard; paper-laminated mineral fibre between studs | Condensation, dampness, mould, corrosion of foil backing |
| Separating wall | Timber frame cavity with diagonal bracing, two layers of plasterboard | General condition |
| Floors and ceilings | Concrete ground floor; plywood on timber joists above; plasterboard ceilings | Condensation, damp |
| Roof | Timber trusses, bituminous felt and concrete tiles, or flat felt roof; mineral fibre insulation at ceiling level | Water ingress (especially flat roofs), rot to trusses, gutters and downpipes |
Potential hazards & inspection priorities
Primary concern: interstitial condensation
The foil backing to the plasterboard linings corrodes, which leads to interstitial condensation within the wall. Left unchecked, this causes dampness and mould, compromising both the structure and indoor air quality. Internal walls and ceilings should be checked for condensation, dampness or mould, particularly around the foil-backed linings, and for signs of corrosion or deterioration. The mineral fibre insulation should be intact and the house adequately ventilated to prevent condensation and damp.
Secondary concerns: timber, cladding and flat roofs
The timber in the construction is at risk of rot and insect infestation, particularly where the house has not been adequately maintained. All timber components should be inspected, including the frame, the trusses and any exposed timber cladding. The cladding materials should be checked for wear, damage or decay, with particular attention to the interfaces between different materials, which are prone to water ingress.
Flat roof variants are susceptible to water ingress and need regular inspection and maintenance to prevent leaks. The bituminous felt and concrete tiles should be checked, and gutters and downpipes kept clear and working.
Long-term consideration: structure and energy efficiency
The overall structural condition should be assessed for signs of movement, cracking or settlement. Upgrading the insulation and fitting double-glazed windows improves thermal performance and comfort, and replacing old plasterboard with modern alternatives helps address condensation and damp.
Is this house right for you?
The Lovell house is an interesting example of system-built housing with both challenges and scope for improvement. Regular attention stops its common issues from escalating.
- Commission a thorough building survey
- Look for condensation, damp and mould associated with the foil-backed linings
- Check timber elements, cladding junctions and any flat roof
- Plan for ventilation, insulation and glazing improvements
Routine inspection of the roof, walls and timber elements, with prompt repair of wear or damage, keeps the house in good order. Cladding can be refreshed or replaced with modern materials to improve appearance and durability.
Mortgage & resale considerations
The Lovell house is not designated defective under the Housing Defects Act 1984. Buyers should still be aware of the common issues with the type, and a thorough building survey is essential to identify any defects.
What a survey can — and cannot — tell you
A building survey provides an informed assessment of the visible condition and construction of a Lovell house. Inspections are non-intrusive and limited to areas that are accessible at the time of inspection.
- Assess signs of condensation, dampness and mould to internal surfaces
- Identify wear, damage or decay to cladding and at junctions between materials
- Comment on the roof covering, flat roofs, gutters and downpipes
- Identify visible movement, cracking or settlement
- Highlight defects that may require repair, monitoring, or further investigation
However, there are limitations to what a survey can determine without intrusive investigation.
- Confirm corrosion of the foil backing or interstitial condensation within the wall
- Confirm the condition of the timber frame concealed behind cladding and linings
- Assess the plywood sheathing and building paper hidden within the wall
- Inspect areas that are inaccessible or covered at the time of inspection
Where higher-risk indicators are identified, further specialist or intrusive investigation may be recommended.