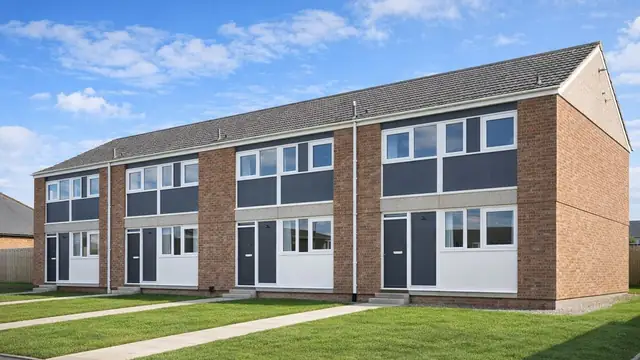
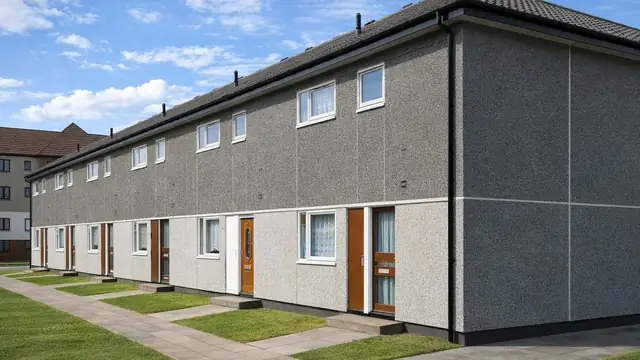
Overview
The Ketton house is a precast reinforced concrete (PRC) house from the 1920s, designed and manufactured by the Ketton Cement Co. The company used PRC to provide durable, cost-effective housing in the years after the First World War, when demand for affordable homes was high. PRC was a new approach at the time and allowed quicker construction at lower cost.
Ketton houses are detached bungalows. They are found in suburban areas across the UK, particularly where rapid housing development was needed in the interwar period, including parts of the Midlands and the South East of England.
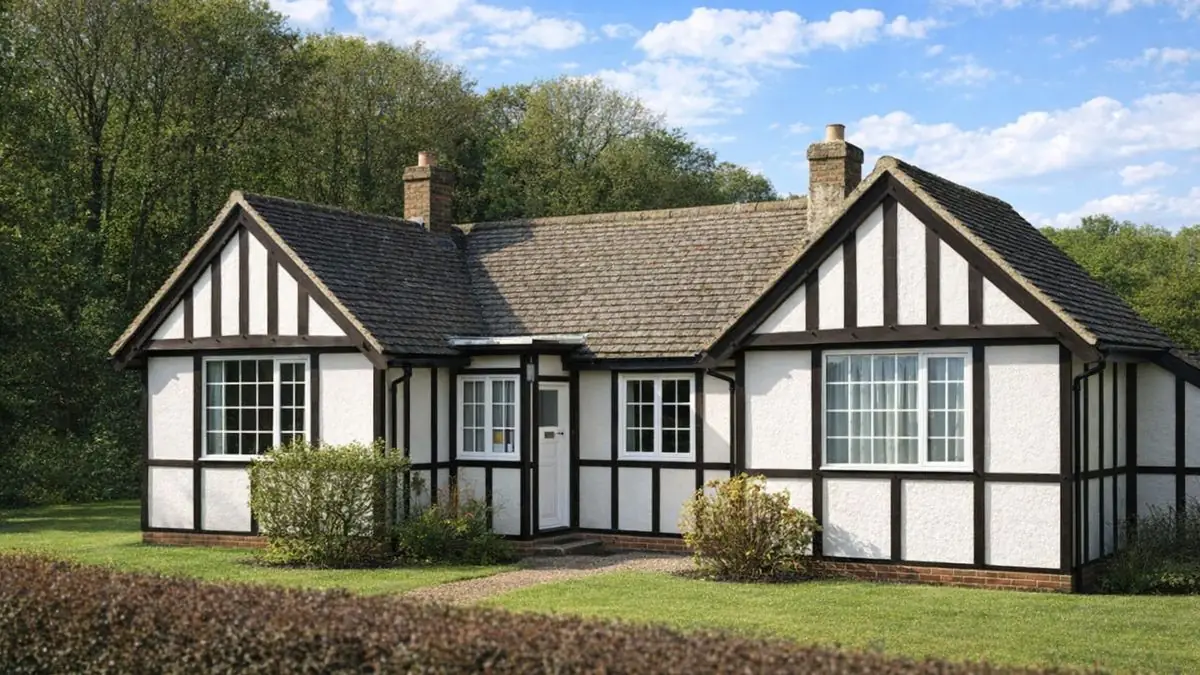
Typical characteristics & construction
The bungalows stand on brick underbuilding with an RC plinth and a concrete slab. The frame is made of storey-height 6-inch PRC columns and PRC beams, which carry the structure.
The external walls are rendered 2½-inch PC panels, a cavity, and mesh-reinforced PRC panels. In some variants the PRC columns and beams are left exposed and painted. The ground floor is timber boarding on timber joists, with a concrete floor in the kitchen. The roof is timber rafters and purlins covered with tiles.
| Element | Typical construction | Inspection focus |
|---|---|---|
| Substructure | Brick underbuilding, RC plinth, concrete slab | Cracking of the plinth, cracking or movement of the slab |
| Frame | Storey-height 6-inch PRC columns and PRC beams | Cracking, degradation, structural weakness |
| External walls | Rendered 2½-inch PC panels, cavity, mesh-reinforced PRC panels; variants with exposed painted columns and beams | Deterioration or damage to render, moisture ingress |
| Ground floor | Timber boarding on timber joists; concrete in the kitchen | Rot, damage, condition of the kitchen floor |
| Roof | Timber rafters and purlins, tiles | Missing or damaged tiles, water ingress, damage to timbers |
Potential hazards & inspection priorities
Primary concern: cracking of PRC columns and RC plinths
Cracking of the PRC columns and RC plinths is one of the most common issues with Ketton houses, the result of the natural ageing of the materials and structural stress. The columns and plinths should be checked for cracking, which points to structural issues that need attention, and the PRC columns and beams assessed for degradation or weakness.
More generally, the concrete degrades over time and the structure loses strength, particularly where the house has not been well maintained. The concrete slab should be checked for cracking or movement. Repairs should be carried out by contractors experienced with PRC and RC structures, to a high standard and in line with current building regulations.
Secondary concern: moisture ingress
The construction methods and materials make these houses susceptible to moisture ingress, and untreated damp causes significant damage. The render should be checked for deterioration or damage, the roof tiles for soundness and the rafters and purlins for water damage. Inside, a moisture meter should be used to check for damp, alongside signs of mould or mildew, and the timber floor boarding and joists checked for rot, with particular attention to the concrete kitchen floor. Moisture is managed by improving ventilation, repairing leaks and using dehumidifiers where necessary.
Secondary concern: asbestos
Given the period of construction, asbestos-containing materials may have been used. Asbestos is a serious health risk if disturbed, so a thorough survey is needed to identify any present. Where found, it must be managed under current regulations, through encapsulation or removal by licensed professionals.
Long-term consideration: maintenance
Because of their age and materials, these houses may need significant maintenance and repair to meet modern safety standards. Annual inspections identify problems early and are central to keeping the structure sound.
Is this house right for you?
The Ketton house is an early example of precast concrete housing with its own set of challenges. Understanding its construction, typical defects and maintenance needs is the basis of a sound decision.
- Commission a full building survey
- Check the PRC columns and RC plinths for cracking
- Look for damp and moisture ingress, inside and out
- Establish whether asbestos-containing materials are present
- Plan for annual inspections and experienced contractors for concrete repairs
Regular inspection and professional repair are what preserve the structure and safety of these houses.
Mortgage & resale considerations
Ketton houses are not designated as defective under the Housing Defects Act 1984. Their age and materials still mean that significant maintenance and repairs may be needed to meet modern safety standards, which should be established before purchase.
What a survey can — and cannot — tell you
A building survey provides an informed assessment of the visible condition and construction of a Ketton house. Inspections are non-intrusive and limited to areas that are accessible at the time of inspection.
- Identify visible cracking to PRC columns, beams and RC plinths
- Assess the condition of render and the external walls
- Assess moisture levels and signs of damp, mould and mildew
- Comment on the roof coverings, accessible roof timbers and floors
- Highlight defects that may require repair, monitoring, or further investigation
However, there are limitations to what a survey can determine without intrusive investigation.
- Confirm the condition of reinforcement within PRC columns, beams and panels
- Assess concrete hidden behind render and internal finishes
- Confirm whether materials contain asbestos without specialist sampling
- Inspect areas that are inaccessible or covered at the time of inspection
Where higher-risk indicators are identified, further specialist or intrusive investigation may be recommended.