Overview
The Boro house, also referred to as Borohus or Enso Gutzeit, represents a distinct form of non-traditional housing introduced in the late 1960s. These properties were constructed during a period of rapid residential development, with an emphasis on speed of construction and cost efficiency.
Most examples were built around 1969 by John Laing & Son Ltd, using system-built methods and prefabricated components influenced by Scandinavian design principles.
Typical characteristics & construction
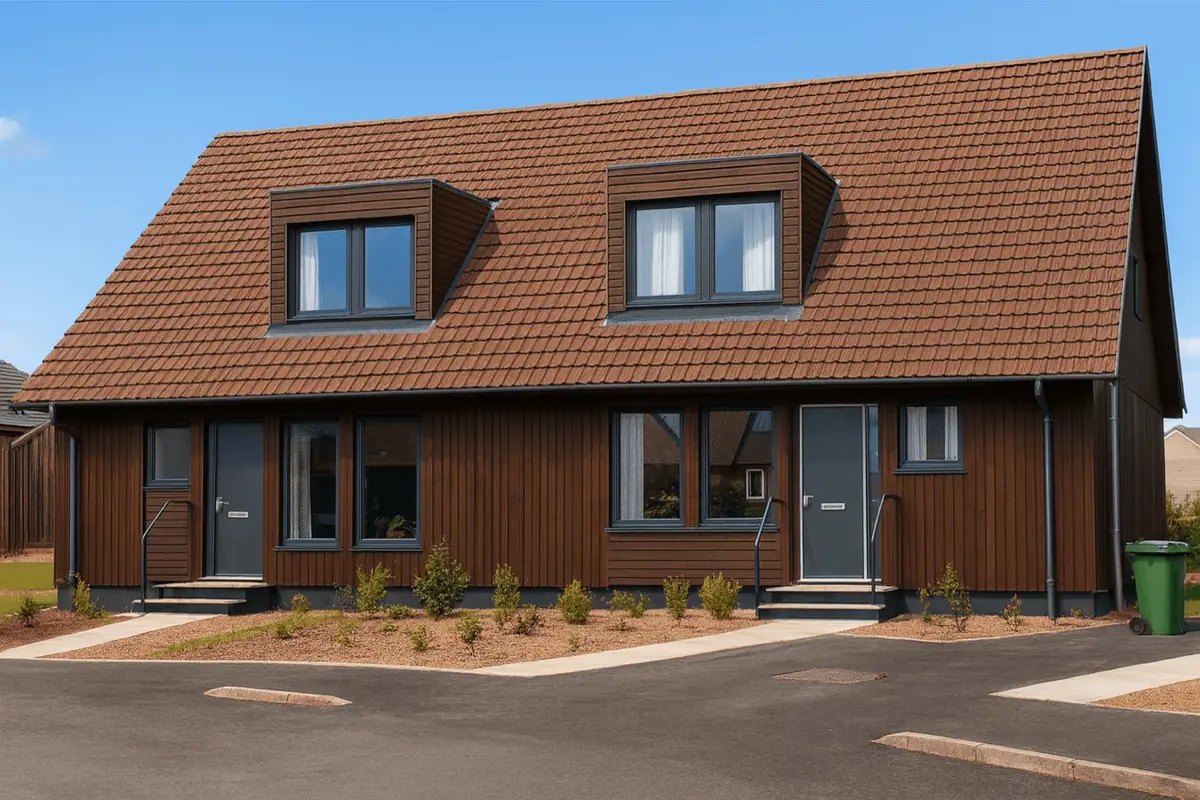
Boro houses are encountered as detached and semi-detached bungalows, chalet bungalows, and two-storey houses. A defining feature is the steeply pitched gable roof, generally finished with concrete tiles and often incorporating flat or inset dormer windows.
Front and rear elevations are commonly finished with vertical timber boarding, with a horizontal band of timber boarding positioned above window head level and below sill level. Gable walls are typically brick-faced, providing lateral stability and fire separation.
| Element | Typical construction | Inspection focus |
|---|---|---|
| Substructure | Concrete slab footings with damp-proof course | Cracking, moisture transfer, general stability |
| External walls | Platform timber frame with hardboard sheathing, timber boarding and brick cladding | Timber decay, fixings, junctions with masonry |
| Separating wall | 11-inch brick cavity wall | Cracking, soundness, fire separation |
| Roof | Timber joists, tongue-and-groove decking, felt covering and concrete tiles | Tile condition, felt deterioration, water ingress |
| Floors | Concrete ground floor | Dampness, surface cracking |
| Internal partitions | Timber studs with plasterboard linings | Movement, distortion, fixings |
Potential hazards & inspection priorities
The principal risks associated with Boro houses relate to the durability of timber components. Where protection or maintenance has been poor, timber boarding and structural framing can be vulnerable to rot and insect attack, particularly at junctions with masonry or close to ground level.
Another recurring concern is the potential presence of asbestos-containing materials, reflecting common construction practices of the 1960s and 1970s. Identification and management of any such materials is essential.
Roof coverings and associated felt layers can also deteriorate with age, increasing the risk of water ingress and concealed damage to the roof structure.
Is this house right for you?
Boro houses are best assessed on their individual condition rather than age alone. Understanding the implications of non-traditional, timber-based construction is essential before proceeding.
- Commission a full building survey
- Review evidence of timber treatment and maintenance
- Allow for ongoing inspection of external cladding and roof elements
Mortgage & resale considerations
Mortgage and resale considerations for Boro houses are influenced by construction type, condition, and the quality of professional reporting. Acceptance criteria can vary between lenders.
Clear survey findings, evidence of maintenance, and the absence of unresolved structural or moisture-related defects are commonly influential.
What a survey can — and cannot — tell you
A building survey provides an informed assessment of the visible condition and construction of a Boro house. Inspections are non-intrusive and limited to areas that are accessible at the time of inspection.
- Identify visible timber decay, distortion, and weathering
- Assess signs of dampness, moisture ingress, and condensation risk
- Comment on roof coverings, dormers, and external envelope condition
- Review the general condition of accessible floors, ceilings, and partitions
- Highlight defects requiring repair, monitoring, or further investigation
However, there are limitations to what a survey can determine without intrusive investigation.
- Confirm the condition of concealed timber framing
- Assess hidden elements behind linings or cladding
- Determine the full extent of any concealed moisture damage
- Inspect inaccessible or covered areas
Where higher-risk indicators are identified, further specialist or intrusive investigation may be recommended.