Overview
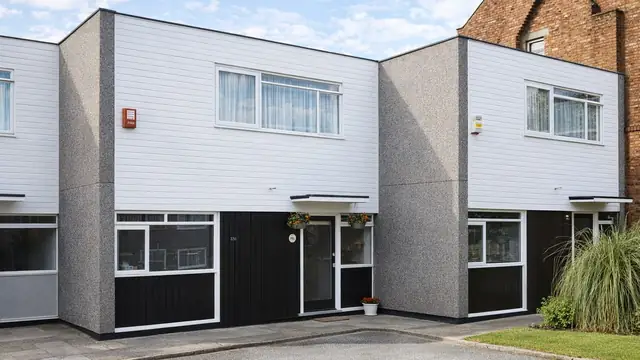
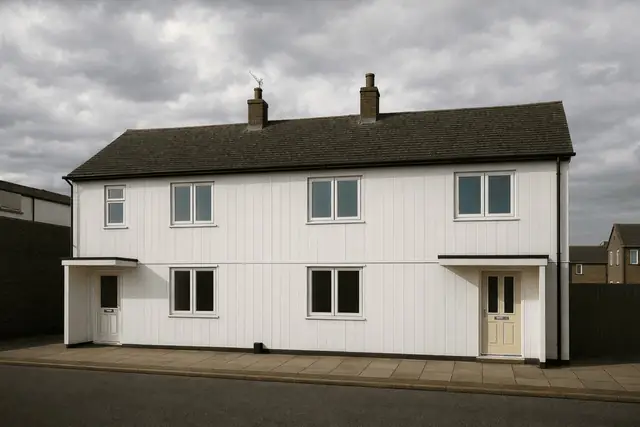
The Dyke CCC house is a precast reinforced concrete (PRC) house from the 1940s, built as part of the effort to meet the housing shortage after the Second World War. It was manufactured by Clothed Concrete Construction Ltd and designed by H G Dyke, and approximately 450 were built. The houses are also known as Clothed Concrete Construction or simply Dyke houses.
Dyke CCC houses are found mainly in suburban areas, particularly in regions that suffered significant bomb damage during the war. They are two-storey semi-detached houses.
Typical characteristics & construction
The substructure is concrete strip footings with integral pad foundations and a brick underbuilding, a damp-proof course and precast concrete (PC) plinth units. The frame is built from storey-height L-section PC corner columns, joined by a connecting plate cast into the ground floor column and bolted to the upper column. Storey-height PC columns are connected with bolted steel plates, rolled steel angles (RSA) are bolted to the columns at first floor and eaves level, and PRC beams run at first floor and eaves level.
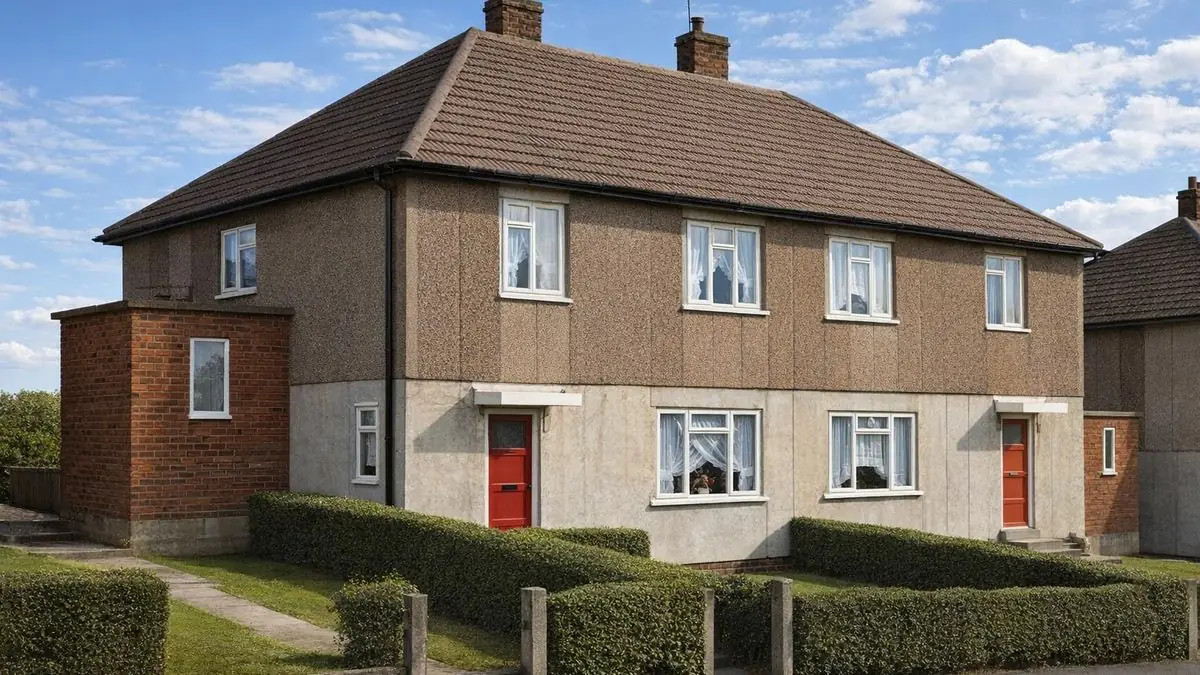
The external walls comprise 5" x 3" PRC posts and storey-height, tray-shaped PRC panels: textured finish and stiffened by 3-inch webs on the ground floor, exposed aggregate finish and stiffened by 5-inch webs on the first floor. Behind them are a cavity and PC panels. The separating wall is storey-height PRC columns, 5-inch PRC panels, a cavity and plasterboard. Partitions are clinker PC blocks.
The ground floor is concrete. The first floor is formed with inverted T-shaped PRC secondary beams on RSA bolted to the PRC beams, with a 1/4-inch restraining bar. Ceilings are plasterboard. The roof uses the same inverted T-shaped PRC secondary beams on RSA bolted to PRC beams, with timber rafters and tiles.
In some houses the external walls are lined with plasterboard backed with "Corkcrete" corkboard or expanded rubber and building paper, or with hollow clay block tiles. Some have hollow block partitions on the ground floor and timber stud partitions filled with granulated cork and lined with plasterboard above.
| Element | Typical construction | Inspection focus |
|---|---|---|
| Substructure | Strip footings with integral pads, brick underbuilding, DPC, PC plinth units | Corrosion of RSA fixed to the plinth, outward displacement of the wall base |
| Frame | L-section PC corner columns, PC columns with bolted steel plates, RSA at first floor and eaves, PRC beams | Corrosion of steel connections and angles, cracking |
| External walls | 5" x 3" PRC posts, tray-shaped PRC panels with 3-inch and 5-inch webs, cavity, PC panels | Cracking and spalling, chlorides in posts, HAC concrete posts |
| Separating wall and partitions | PRC columns, 5-inch PRC panels, cavity, plasterboard; clinker PC block partitions | Condition of blocks and any cork-filled stud partitions |
| First floor and roof | Inverted T-shaped PRC secondary beams on RSA bolted to PRC beams; timber rafters and tiles | Condition of secondary beams and RSA, chlorides, water damage or leaks |
| Ground floor and ceilings | Concrete; plasterboard | Water damage |
Potential hazards & inspection priorities
Primary concern: the PRC wall components
Cracking and spalling of the PRC external wall components are among the most common issues with Dyke CCC houses. Left unaddressed, they let water in and lead to further structural damage. Affected PRC panels need repair or replacement, using modern materials and techniques for long-term durability.
Primary concern: chlorides and HAC concrete
Cast-in chlorides are not present in the panels, columns and main beams, but they are present in the posts and secondary beams, and they cause corrosion and structural degradation over time. The posts and secondary beams should be tested for chlorides; where the effects are significant, replacing the affected members with chloride-free ones may be necessary. Some posts are made of high alumina cement (HAC) concrete, which is susceptible to chemical degradation over time. HAC posts should be identified and their condition assessed, and they should be replaced with durable materials.
Primary concern: corrosion at the foundation plinth
Corrosion of the RSA fixed to the foundation plinth is another prevalent defect. It causes outward displacement of the base of the ground floor wall, compromising structural integrity and potentially leading to structural failure. The RSA should be checked for corrosion and the base of the wall for displacement. Corroded sections are removed and replaced with corrosion-resistant materials, and protective coatings help prevent recurrence.
Secondary concerns: floors, roof and partitions
The inverted T-shaped PRC secondary beams and the RSA bolted to the PRC beams carry both the first floor and the roof, and their condition should be examined, together with any signs of water damage or leaks. Clinker block partitions, and the cork-filled timber stud partitions found in some houses, should be checked for condition.
Is this house right for you?
The Dyke CCC house has historical significance as part of the post-war rebuilding effort, but its defects are built into the system. It is a purchase to make only on the evidence of a thorough inspection and with a clear view of any remedial work.
- Commission a full building survey
- Establish the condition of the PRC panels, posts and secondary beams, including chloride testing
- Identify any HAC concrete posts
- Check the plinth angles for corrosion and the wall base for displacement
Thorough inspection and appropriate remedial measures are what preserve the structural integrity and value of these houses.
Mortgage & resale considerations
Dyke CCC houses are designated defective under the Housing Defects Act 1984, because of their inherent structural issues and materials prone to degradation over time. This is the central point to understand before buying. As a result, these houses may need significant remedial work to ensure their safety and longevity.
What a survey can — and cannot — tell you
A building survey provides an informed assessment of the visible condition and construction of a Dyke CCC house. Inspections are non-intrusive and limited to areas that are accessible at the time of inspection.
- Identify visible cracking and spalling to the PRC panels and posts
- Note visible outward displacement at the base of the ground floor wall
- Assess signs of water damage and leaks to the roof and floors
- Review the general condition of accessible partitions, ceilings and roof coverings
- Highlight defects that may require repair, monitoring, or further investigation
However, there are limitations to what a survey can determine without intrusive investigation.
- Confirm the condition of RSA and steel connections concealed at the plinth and in the frame
- Determine chloride content in posts and secondary beams without testing
- Identify HAC concrete without sampling
- Inspect areas that are inaccessible or covered at the time of inspection
Where higher-risk indicators are identified, further specialist or intrusive investigation may be recommended.