Overview
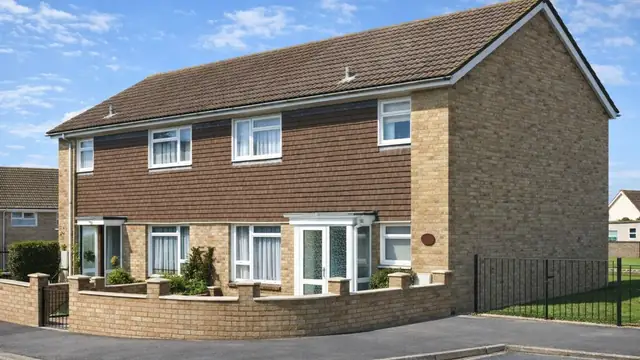
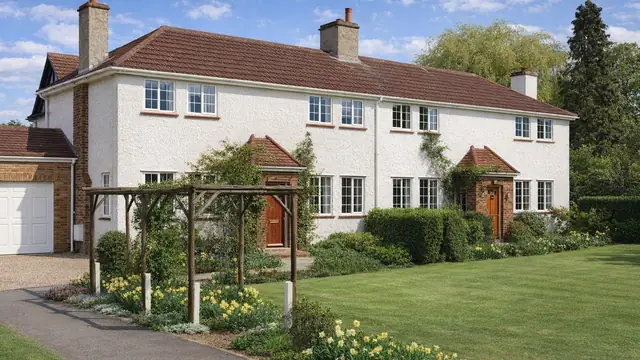
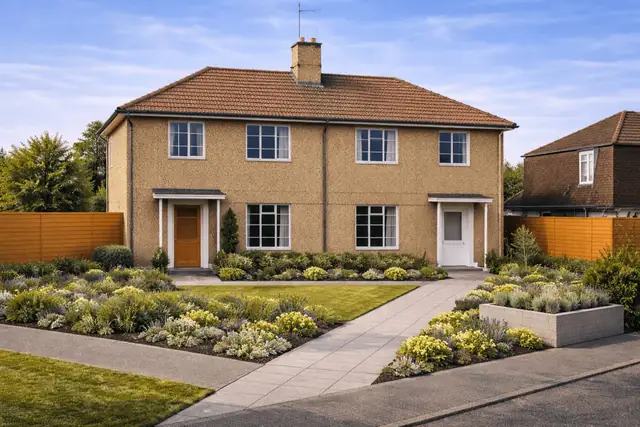
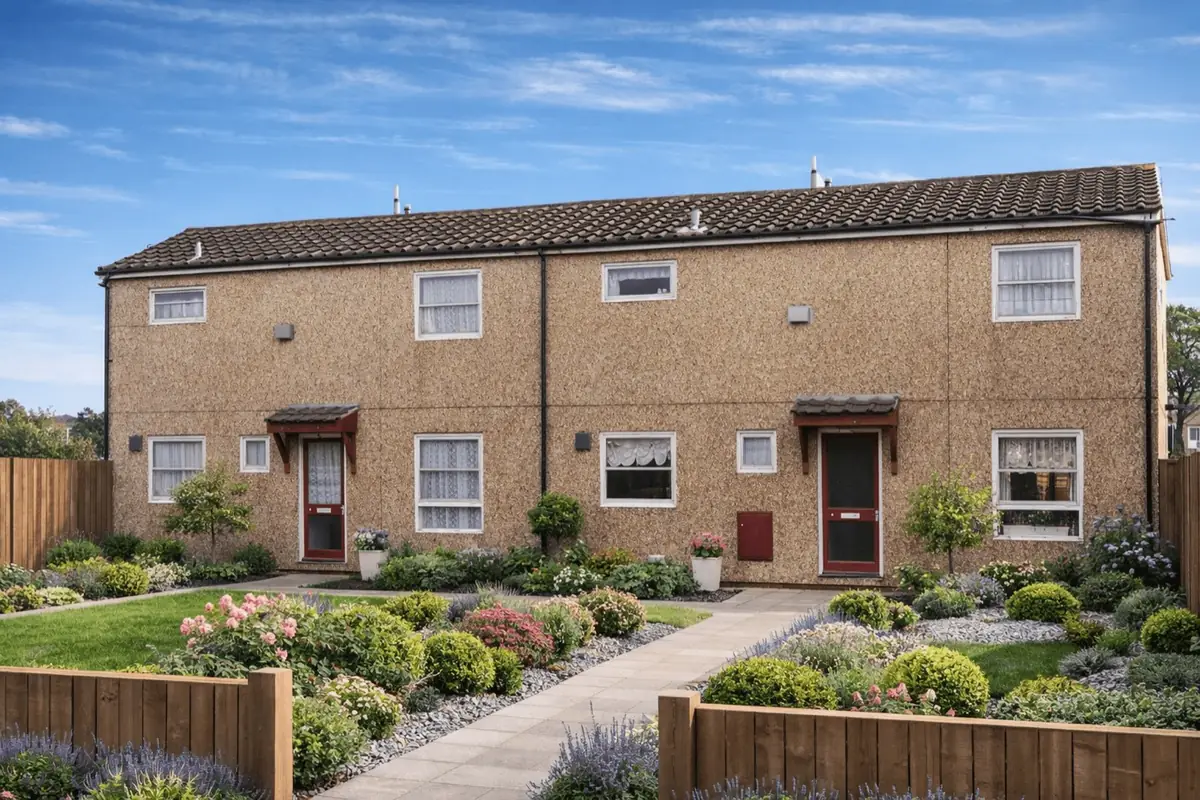
The Reema Conclad house is a post-war system-built property type constructed between 1967 and the late 1970s as part of wider UK efforts to address housing shortages. Manufactured by Reema Ltd, these homes are also known as Engineered Homes, Reema Coffered Panel, and Reema Waffle Panel.
Typical characteristics & construction
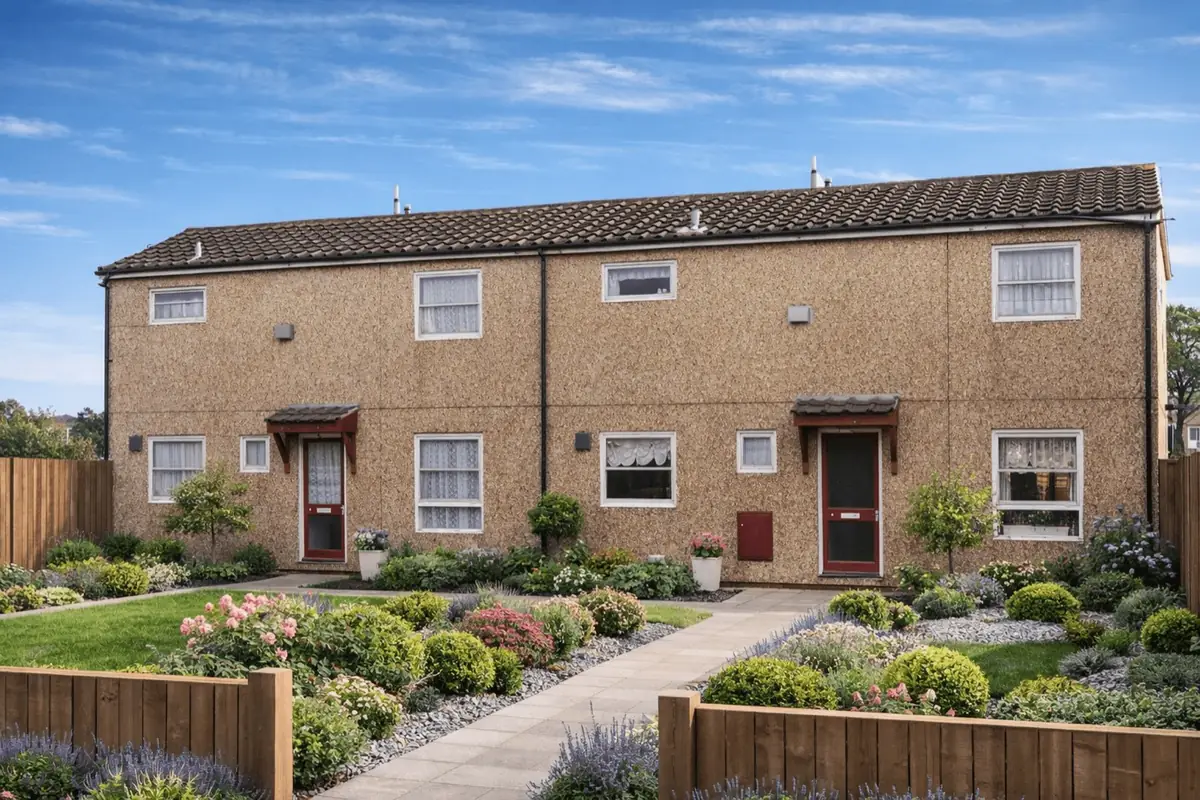
Reema Conclad houses are typically bungalows or two-storey semi-detached homes. Roofs are usually medium pitch gable forms finished with concrete tiles, although some variants are flat-roofed.
Externally, the distinguishing feature is the use of storey-height exposed aggregate precast concrete wall panels. Structurally, reinforced concrete columns incorporate steel reinforcement at intermediate floor levels, with separating walls formed in storey-height precast panels. Internally, partitions are generally timber stud lined with plasterboard.
The basic arrangement described for this construction includes concrete substructure and ground floors, with first floors generally formed in timber joists supported on galvanised joist hangers. Timber roof trusses are commonly used beneath the roof covering.
Known variants include changes to external wall panel thickness and profile (including ribbed and waffle panels), panels with windows cast in, alternative floor constructions using precast panels, flat roofs formed with precast slabs, and separating walls formed in different panel thicknesses.
| Element | Typical construction | Inspection focus |
|---|---|---|
| Substructure | Concrete underbuilding, concrete edge beam, concrete slab with DPC | Settlement, cracking, condition at DPC level |
| External walls | Storey-height exposed aggregate precast concrete panels with reinforced concrete columns and steel reinforcement | Cracking, spalling, panel joints, signs of reinforcement corrosion |
| Separating walls | Storey-height precast concrete panels | Movement, cracking and general stability |
| Ground floor | Concrete | Dampness indicators and surface condition |
| First floor | Timber joists on galvanised joist hangers | Condition of timbers and localised deterioration |
| Roof | Timber trusses with concrete tiles (or flat roof variants) | Roof covering condition, evidence of water ingress, sagging or defects |
Potential hazards & inspection priorities
The main risk with Reema Conclad houses is structural degradation associated with ageing reinforced concrete. Steel reinforcement can corrode, particularly where moisture levels are higher, and this can lead to cracking and concrete spalling. Carbonation is also a recognised issue in older examples, reducing concrete alkalinity and increasing susceptibility to reinforcement corrosion.
Thermal insulation is often poor in system-built homes of this era, and limited original insulation can contribute to higher heating costs and an increased risk of damp and condensation issues.
Asbestos was commonly used during the period these houses were built and may be present in components such as insulation, roofing materials and floor tiles. This is a material risk where renovation, maintenance or disturbance is planned.
Reema Conclad houses are not designated as defective under the Housing Defects Act 1984. However, their age and the potential for structural issues can affect mortgage availability and insurance premiums, so due diligence is important.
Is this house right for you?
This construction suits buyers who are prepared to understand system-built concrete housing and assess the individual property on its condition and repair history.
- Gather available records covering original construction, previous repairs and ongoing maintenance
- Pay close attention to reinforced concrete condition, including cracking, spalling and signs consistent with carbonation or corrosion
- Plan for asbestos identification and safe management where suspect materials are present
- Consider the implications of lower thermal performance and potential condensation and damp management
Mortgage & resale considerations
Mortgage availability and insurance premiums can be influenced by the property’s construction type, age and condition. Although the type is not designated as defective under the Housing Defects Act 1984, where an individual Reema Conclad house shows structural concerns, lending and insurance decisions may be affected.
Practical due diligence includes clear reporting on structural condition, documentation of previous repairs, and an informed view of any unresolved defects, particularly those linked to reinforced concrete deterioration.
What a survey can — and cannot — tell you
A building survey provides an informed assessment of the visible condition and construction of a Reema Conclad house. Inspections are non-intrusive and limited to areas that are accessible at the time of inspection.
- Identify visible cracking, spalling and surface deterioration to precast concrete panels and reinforced concrete elements
- Assess signs of dampness, moisture ingress, and condensation risk
- Comment on roof coverings (tiled or flat), drainage details, and external envelope condition
- Review the general condition of accessible floors, ceilings, partitions and structural elements
- Highlight defects that may require repair, monitoring, or further investigation
However, there are limitations to what a survey can determine without intrusive investigation.
- Confirm the condition of concealed steel reinforcement within reinforced concrete panels and columns
- Assess hidden structural elements behind finishes, linings or enclosed junctions
- Determine the full extent of carbonation depth or internal concrete deterioration
- Inspect areas that are inaccessible or covered at the time of inspection
Where higher-risk indicators are identified, further specialist or intrusive investigation may be recommended.