Overview
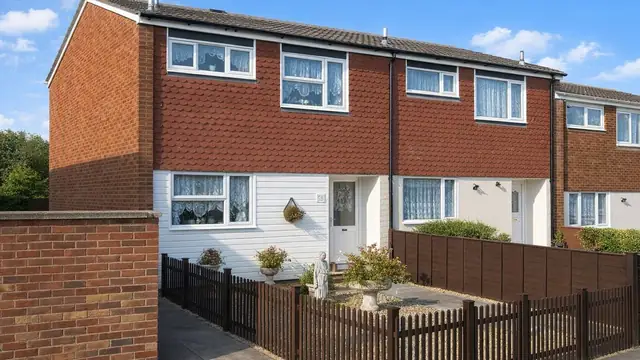
The G Block Watne house is a timber-framed, system-built house from the 1970s, built between 1970 and 1975 by Bush Properties Ltd and G B Watne. A total of 750 were built. The type is also known as the Block Watne, G B Watne or simply Watne house.
The houses are two-storey and terraced, and are found mainly in suburban areas.
Typical characteristics & construction
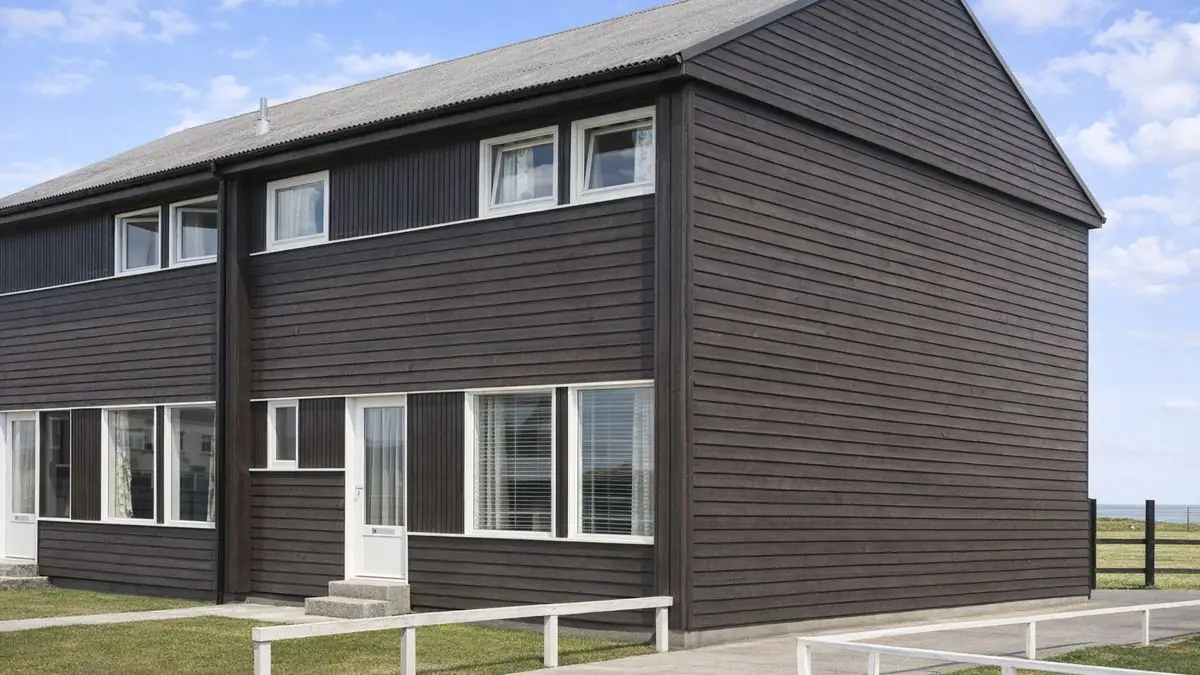
The houses stand on concrete strip footings with vented block underbuilding, which gives stability and ventilation. The external walls are balloon frame construction: timber frame panels sheathed with plywood, overlaid with building paper and clad with timber boarding.
The separating walls are timber frame cavity walls lined with two layers of plasterboard on plywood, closed at the front and rear by a pier clad in vertical timber boarding. Partitions are timber studs lined with plasterboard. The ground floor is chipboard on timber joists, with fibreboard on the underside of the joists and mineral fibre insulation between them. The first floor is chipboard on timber joists. The roof is timber trusses with insulated profiled steel sheets.
| Element | Typical construction | Inspection focus |
|---|---|---|
| Substructure | Concrete strip footings, vented block underbuilding | Ventilation, level of the suspended ground floor |
| External walls | Balloon frame; plywood sheathing, building paper, horizontal and vertical timber boarding | Decay to the bottom rail of wall panels, condition of boarding, corrosion of fixing nails |
| Separating wall | Timber frame cavity wall, two layers of plasterboard on plywood, boarded pier | General condition |
| Floors | Chipboard on timber joists; ground floor with fibreboard underside and mineral fibre insulation | Localised breakdown of chipboard, unevenness, adequate insulation |
| Roof | Timber trusses and insulated profiled steel sheets | Damage or wear to trusses and sheets, insulation |
| Joinery and fascias | Timber fascia boards, door and window joinery | Rot or deterioration, leaking door thresholds |
Potential hazards & inspection priorities
Primary concern: localised decay of the timber frame
Localised decay is a common issue in properties of this type, and the most important location is the bottom rail of the timber frame external wall panels. The external walls should be examined for decay or damage there in particular, and the timber boarding checked regularly. Dealing with decay early prevents more significant problems and preserves the structure.
Secondary concerns: joinery, thresholds and fixings
Fascia boards and door and window joinery also suffer localised decay and should be checked for rot or deterioration. Door thresholds leak, and fixing nails corrode; both affect the structural integrity and weatherproofing of the house, and lead to larger problems if left unaddressed.
Secondary concern: floors
The chipboard flooring is subject to localised breakdown, and the suspended ground floor may not be level. Floors should be checked for breakdown and unevenness, and the insulation between the joists for adequacy.
Long-term considerations: roof, interior and energy efficiency
The timber trusses and steel roof sheets should be checked for damage or wear, and the insulation confirmed as intact and effective. Inside, the plasterboard linings, partitions and ceilings should be checked for damage, wear or sagging that points to underlying issues. The houses were built to 1970s standards, and upgrading insulation, windows and heating reduces energy consumption and improves comfort.
Is this house right for you?
The G Block Watne house is a distinctive type with both opportunities and challenges. Its defects are well known, and regular inspection with prompt repair is what keeps them under control.
- Commission a detailed survey before purchase
- Check the bottom rail of the external wall panels for decay
- Look at fascias, joinery, door thresholds, fixing nails and chipboard floors
- Understand the costs of maintaining and modernising the house before committing
Local amenities, schools and transport links should be weighed as with any house.
Mortgage & resale considerations
The G Block Watne house is not designated defective under the Housing Defects Act 1984. The potential for localised decay and the other issues described above still call for caution and professional advice, and a detailed survey identifies existing problems and the repairs or maintenance needed.
What a survey can — and cannot — tell you
A building survey provides an informed assessment of the visible condition and construction of a G Block Watne house. Inspections are non-intrusive and limited to areas that are accessible at the time of inspection.
- Identify visible decay to timber boarding, fascias and door and window joinery
- Identify leaking door thresholds and visible corrosion of fixings
- Assess floors for breakdown, unevenness and level
- Comment on the steel roof sheets and accessible trusses and insulation
- Highlight defects that may require repair, monitoring, or further investigation
However, there are limitations to what a survey can determine without intrusive investigation.
- Confirm the condition of the bottom rail and frame concealed behind boarding and linings
- Assess corrosion of fixing nails that are hidden from view
- Assess chipboard and joists beneath floor coverings
- Inspect areas that are inaccessible or covered at the time of inspection
Where higher-risk indicators are identified, further specialist or intrusive investigation may be recommended.