Overview
The Scotlog house is a solid timber house built in 1967 by Timber Systems Ltd, a company known for its approach to timber construction, at a time of growing interest in system-built properties. The individual designers are not widely documented.
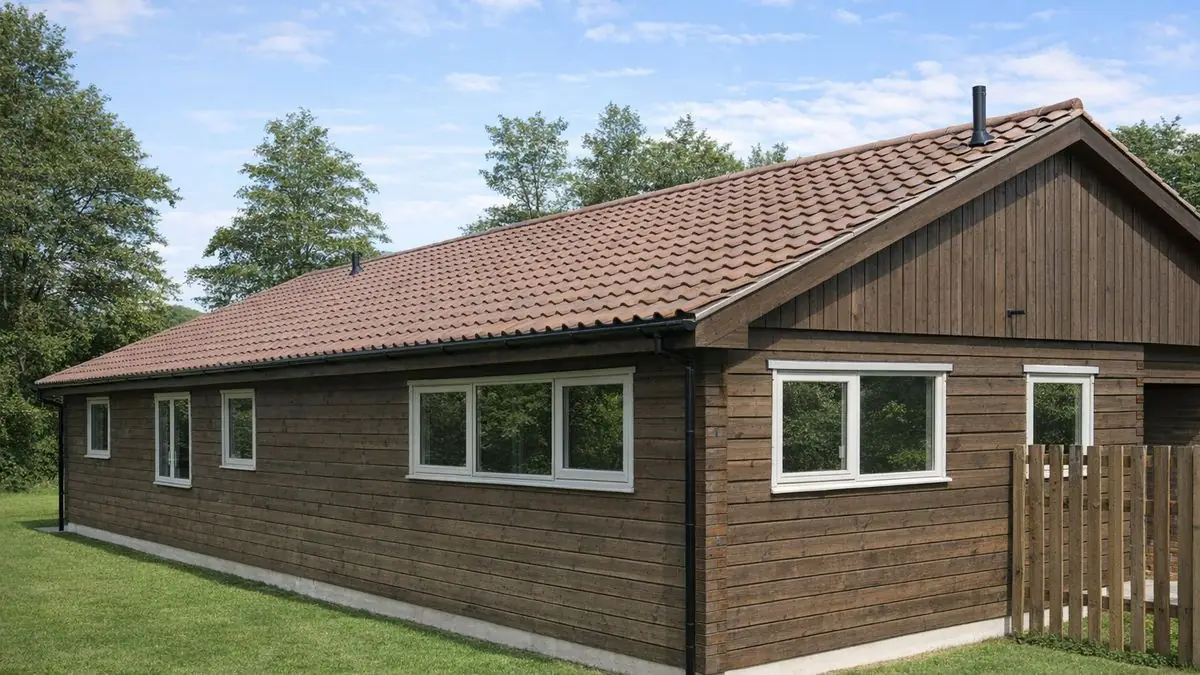
Scotlog houses are detached bungalows, found in rural and suburban areas. Their walls of interlocked horizontal timber baulks give them a distinctive appearance, with medium-pitch gable roofs covered in interlocking concrete tiles and vertical timber boarding at the gable apex.
Typical characteristics & construction
The houses stand on a concrete slab. The external walls are solid timber baulks, notched and interlocked at all wall intersections, and lined with aluminium foil, mineral wool insulation and asphalt-impregnated wallboard. The gable apex is vertical timber boarding.
Inside, partitions are timber studs lined with wallboard and timber boarding. The ground floor is tongue and groove boarding laid on mineral wool insulation over the concrete slab. Ceilings are plasterboard, and the roof is timber trusses covered with interlocking concrete tiles.
| Element | Typical construction | Inspection focus |
|---|---|---|
| Substructure | Concrete slab | Cracking, settling or shifting |
| External walls | Solid timber baulks, notched and interlocked at all intersections | Rot, insect infestation, structural damage, especially at intersections |
| Wall linings | Aluminium foil, mineral wool insulation, asphalt-impregnated wallboard | Damage or degradation |
| Partitions | Timber studs lined with wallboard and timber boarding | Damage or wear |
| Ground floor | T&G boarding on mineral wool insulation on concrete | General condition |
| Ceilings | Plasterboard | Cracks, water stains |
| Roof | Medium-pitch gable; timber trusses, interlocking concrete tiles; vertical boarding at gable apex | Damaged or worn tiles, condition of gable boarding, water ingress |
Potential hazards & inspection priorities
Primary concern: the timber baulks
The timber is the structure, and over time it is open to rot, insect infestation and other forms of deterioration. The baulks should be checked for rot, insect attack and structural damage, paying close attention to the notched and interlocked intersections, because the stability of the house depends on them. Regular inspection and maintenance preserve the structural integrity of the walls.
Secondary concern: the roof and gable
The interlocking concrete tiles become damaged or worn over time and should be inspected regularly, with problems dealt with promptly to prevent water ingress. The vertical timber boarding at the gable apex should be checked at the same time.
Secondary concern: wall linings and insulation
The aluminium foil, mineral wool insulation and asphalt-impregnated wallboard play a part in both energy efficiency and safety. They degrade over time and can present health risks if they are not properly maintained, so they should be in good condition and free from damage or deterioration.
Long-term consideration: the slab
The concrete slab gives a stable base and reduces the risk of settlement, but it is not immune to settling or shifting. It should be checked for cracking, and regular inspection allows any problem to be identified early and repaired in good time. Inside, partitions and ceilings should be checked for cracks, water stains and other signs of damage.
Is this house right for you?
The Scotlog house is a distinctive example of late-1960s timber construction. Its walls are solid timber, and their condition depends on regular inspection and maintenance.
- Commission a full building survey from a surveyor experienced with timber-framed houses
- Check the timber baulks and their interlocked intersections first
- Establish the condition of the roof tiles and gable boarding
- Check the wall linings and insulation where they can be seen
- Plan for regular inspection and maintenance of the timber
Understanding the history, construction and typical defects of the Scotlog house allows an informed decision.
Mortgage & resale considerations
Scotlog houses are not designated defective under the Housing Defects Act 1984. A thorough inspection is still needed to identify issues affecting the safety and habitability of the property, and a qualified surveyor with experience of timber-framed houses is best placed to provide it.
What a survey can — and cannot — tell you
A building survey provides an informed assessment of the visible condition and construction of a Scotlog house. Inspections are non-intrusive and limited to areas that are accessible at the time of inspection.
- Identify visible rot, insect infestation and damage to the timber baulks and intersections
- Comment on the roof tiles and gable apex boarding
- Assess signs of dampness, moisture ingress and water staining
- Review visible cracking or settlement at the slab, partitions and ceilings
- Highlight defects that may require repair, monitoring, or further investigation
However, there are limitations to what a survey can determine without intrusive investigation.
- Confirm the condition of the baulks concealed behind the internal linings
- Assess the foil, insulation and wallboard within the wall lining
- Determine the full extent of any concealed decay or insect attack
- Inspect areas that are inaccessible or covered at the time of inspection
Where higher-risk indicators are identified, further specialist or intrusive investigation may be recommended.