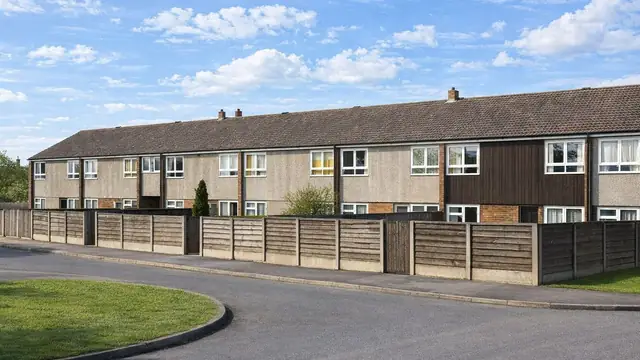
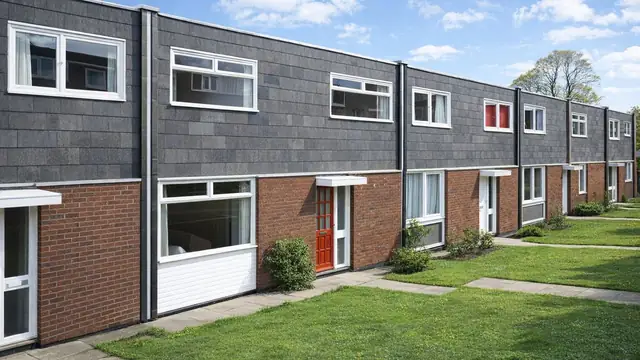
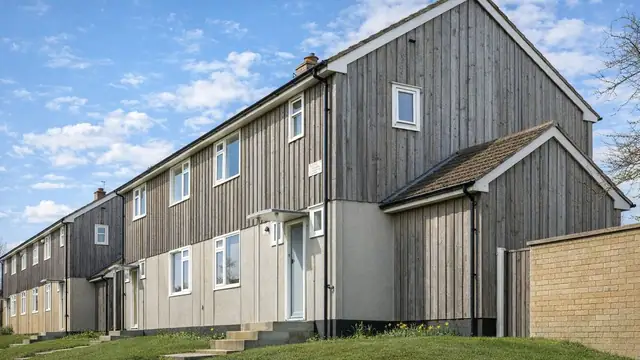
Overview
The Simms C-DA house is a post-war system-built timber-framed house, constructed mainly during the 1950s and 1960s by W J Simms Sons & Cooke Ltd at a time of significant demand for affordable homes. Around 2,200 were built.
The houses are spread across the UK, often in suburban areas where rapid development was needed for a growing population. They were built as bungalows and two-storey semi-detached and terraced houses.
Typical characteristics & construction
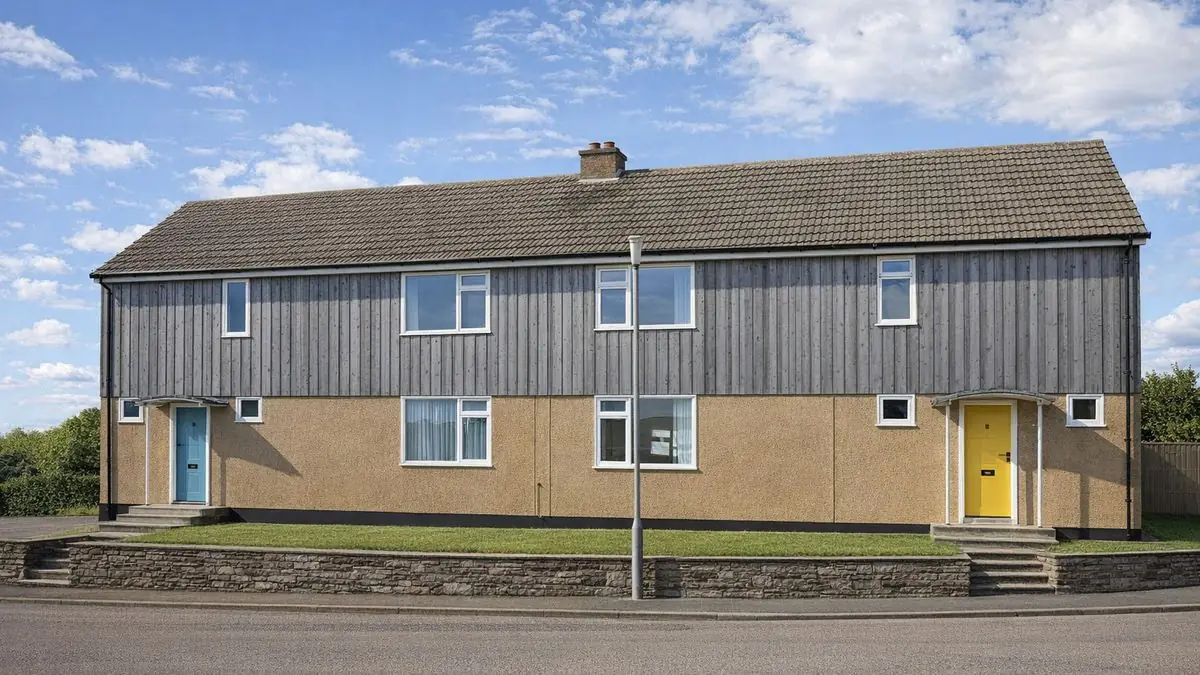
The houses stand on concrete strip footings with a brick underbuilding and a damp-proof course. The walls are of balloon frame construction: eaves-height timber frame panels sheathed externally with plywood, overlaid with a breather membrane, and clad directly with vertical timber boarding throughout. The gable wall is clad with brick, which adds stability and insulation.
The separating wall is 9-inch brick, and partitions are timber studs lined with plasterboard. The ground floor is concrete, and the first floor is tongue and groove boarding on timber joists. Ceilings are plasterboard. The roof is timber rafters and trusses with bituminous felt and concrete tiles, with mineral fibre insulation at ceiling level.
Variants have the front and rear upper storey wall panels separately clad with tile hanging on timber battens, or the front and rear ground floor panels clad directly with rendered plywood. Some have a flat roof of timber joists, timber boarding and bituminous felt.
| Element | Typical construction | Inspection focus |
|---|---|---|
| Substructure | Concrete strip footings, brick underbuilding, DPC | DPC effectiveness, cracks or movement |
| External walls | Balloon frame; eaves-height panels, plywood sheathing, breather membrane, vertical timber boarding; render or tile hanging in variants | Decay, rot, insect infestation, breather membrane intact |
| Gable wall | Clad with brick | Cracks, structural issues |
| Separating wall and partitions | 9-inch brick; timber studs lined with plasterboard | Staining, mould, moisture damage |
| Floors | Concrete ground floor; T&G boarding on joists at first floor | Cracks, movement, stability and wear |
| Ceilings | Plasterboard | Sagging, water damage |
| Roof | Timber rafters and trusses, felt, concrete tiles; flat felt roof in variants | Missing or damaged tiles, felt cracks or tears, leaks |
Potential hazards & inspection priorities
Primary concern: timber decay
Timber in the external walls and roofs makes these houses susceptible to rot and insect infestation where moisture gets in and maintenance has lapsed. The vertical timber boarding should be inspected for decay, rot and insect infestation, and the breather membrane should be intact and working. The boarding needs treating with a suitable preservative, and any decay dealt with promptly.
Secondary concerns: roofs and structural movement
Structural movement is a risk, especially in houses with flat roofs. The bituminous felt on flat roofs deteriorates over time, leading to leaks and water damage, and concrete tiles on pitched roofs become dislodged or damaged, which affects the integrity of the roof. The roof should be examined for wear, damage and missing tiles, and for evidence of leaks, particularly on flat roofs. Cracks in walls or ceilings, or unusual noises or vibration underfoot, point to movement or foundation issues and call for professional assessment.
Secondary concerns: moisture, ventilation and finishes
The DPC needs to be working, and leaks or water damage should be dealt with immediately. Plasterboard linings showing staining or mould point to a leak or inadequate ventilation. The concrete ground floor should be checked for cracks or movement, the first floor boarding for stability and wear, and the ceilings for sagging or water damage. Proper ventilation, including extractor fans in kitchens and bathrooms, prevents condensation and mould.
Long-term consideration: insulation
The mineral fibre insulation should be in good condition and give adequate thermal performance. Upgrading insulation and improving energy efficiency are the main routes to modernising these houses.
Is this house right for you?
The Simms C-DA house is a recognisable example of post-war system building. With proper maintenance it makes a comfortable home, but its timber cladding and frame need regular attention.
- Commission a full building survey
- Establish the condition of the vertical timber boarding and frame
- Check any flat roof closely, and the pitched roof tiles
- Plan for timber treatment, ventilation and insulation upgrades
Thorough inspection by a surveyor with experience of system-built properties is the basis of an informed decision.
Mortgage & resale considerations
Simms C-DA houses are not designated defective under the Housing Defects Act 1984. Thorough inspection is still crucial to identify existing or potential issues, and a professional surveyor with expertise in system-built properties is recommended for a comprehensive assessment.
What a survey can — and cannot — tell you
A building survey provides an informed assessment of the visible condition and construction of a Simms C-DA house. Inspections are non-intrusive and limited to areas that are accessible at the time of inspection.
- Identify visible decay, rot or insect damage to the timber boarding
- Assess signs of dampness, staining, mould and moisture ingress
- Comment on pitched and flat roof coverings and evidence of leaks
- Note cracking or movement in walls, ceilings and floors
- Highlight defects that may require repair, monitoring, or further investigation
However, there are limitations to what a survey can determine without intrusive investigation.
- Confirm the condition of the timber frame and sheathing behind the boarding
- Confirm the breather membrane is intact within the wall
- Assess the insulation within the walls
- Inspect areas that are inaccessible or covered at the time of inspection
Where higher-risk indicators are identified, further specialist or intrusive investigation may be recommended.